
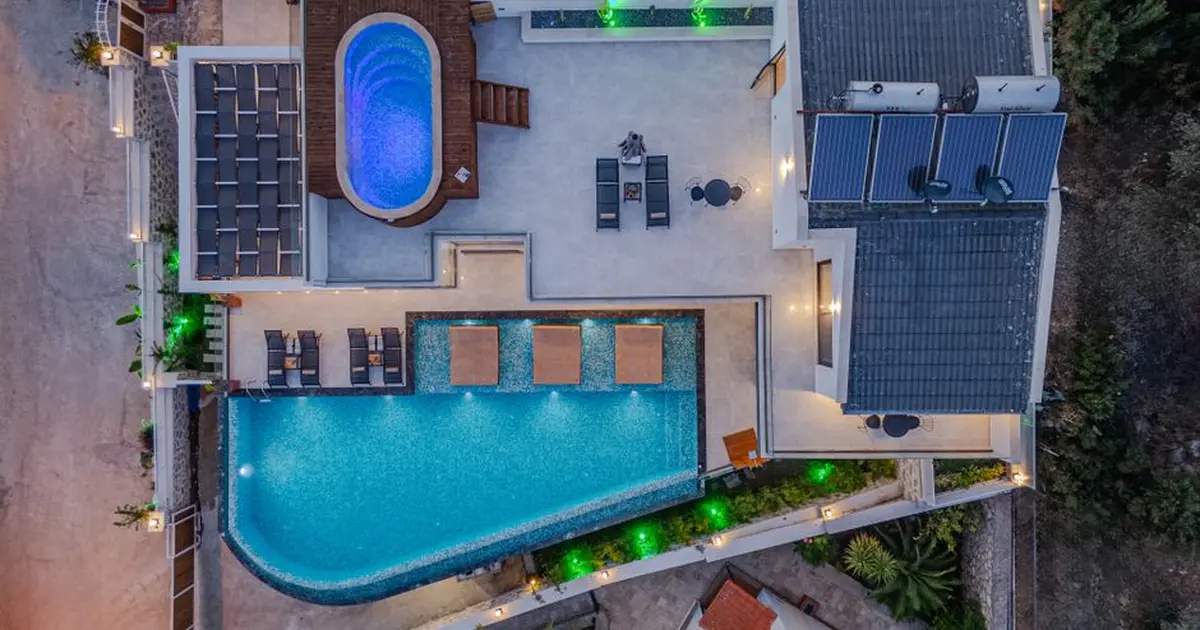
Riviera Sky Villas
Project snapshot
Updated on
Overview & Positioning
Riviera Sky Villas is a gated community of 56 four-bedroom villas in Devanahalli, on Airport Road in North Bengaluru, built by Goyal & Co. The project is at New Launch stage with a RERA possession date of 30 June 2031. All-inclusive prices start at Rs 6.18 Cr for the Nova design, as of November 2026. The project is also searched as Riviera Sky.
The villas sit across 7.45 acres in 11 row-villa blocks, each G+2 with a terrace. Density is 8 homes per acre and 63% of the land stays open. Every villa has a private garden and faces open sky rather than neighbouring walls, and the park covers 1.36 acres.
This suits a family that wants a large, low-density home with private outdoor space, and that can wait until 2031 for handover. At this ticket size and timeline, it is better matched to end-users than to short-term resale. Goyal & Co's own Riviera Glade Villas in Yelahanka lists 4 BHK homes from Rs 6.36 Cr, so this project sits in a similar price band, with a more compact, gated layout.
Project Gallery






Location & Connectivity
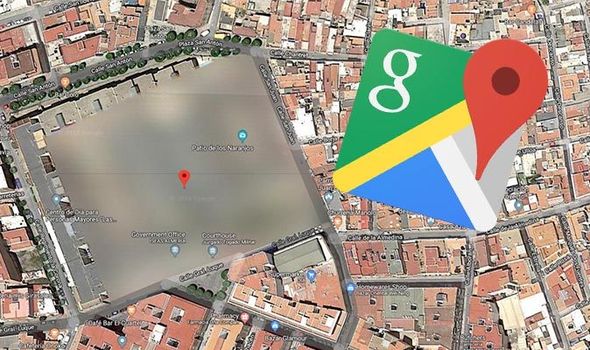
The address is Sy No. 13, Upparahalli Village, Sky City, Airport Road, Devanahalli, Bengaluru Rural, Karnataka 562110. The entrance road is 30 metres wide. The project is reached via NH 44 (Bellary Road), with SH 104 and Airport Road close by. Akash Hospital is the nearest landmark.
| Destination | Distance | Drive Time |
|---|---|---|
| Kempegowda International Airport | 7 km | About 10 minutes |
| Akash Super Speciality Hospital | 2 km | About 10 minutes |
| Devanahalli Business Park | 6 km | About 10 minutes |
Devanahalli Railway Station is about 1 km away. Signature Business Park is 3 km, Aerospace Park 7.8 km, Prestige Tech Cloud 8 km and Foxconn 17 km. The Yelahanka and Hebbal job belts are reachable by road. Namma Metro's Blue Line Phase 2B is targeted for December 2027, so for now, daily commuting relies on road and suburban rail. Peak-hour traffic on NH 44 and Airport Road is heavy, so buyers should time a site visit for a weekday morning to judge the commute for themselves.
Upcoming Infrastructure
- Namma Metro Blue Line Phase 2B (KR Puram to KIA via Hebbal and Nagawara) is targeted for December 2027. Metro projects in Bengaluru have a history of slipping, so treat the date as a target. When it opens, it should cut the airport commute and support rental demand near stations.
- Satellite Town Ring Road (STRR), 280.8 km long, will connect Devanahalli with 11 other satellite towns. It is being built in phases, so access gains will come gradually.
- Bengaluru Business Corridor, 117 km long, was cleared by the Cabinet in October 2025 with a two-year build target. It will improve links between the airport belt and other growth areas.
- Kempegowda International Airport Terminal 2 expansion by BIAL is expected to be complete by 2028, adding passenger capacity right next door.
- Bengaluru Suburban Railway Sampige line gives 41.4 km of dual track from the city station to Devanahalli, a useful option for residents who work in the city centre.
Configurations & Pricing
The villas come in three designs, all 4 BHK triplex homes with six bathrooms each. Prices below are all-inclusive starting figures as of November 2026. Carpet area is not the basis for pricing here, so the table uses super built-up area.
| Configuration | Super Built-Up Area (sq.ft.) | All-Inclusive Price (as of 21 Nov 2026) |
|---|---|---|
| 4 BHK Nova | 3,580 | Rs 6.18 Cr onwards |
| 4 BHK Aura | 3,650 | Rs 6.30 Cr onwards |
| 4 BHK Astra | 3,670 | Rs 6.33 Cr onwards |
The base rate is Rs 16,000 per sq ft, with 5% GST charged on that base. The all-inclusive figure also covers a refundable corpus fund and 36 months of maintenance at Rs 7 per sq ft per month, plus 18% GST on maintenance. Preferred Location Charges are extra, and a Rs 15 lakh premium appears on the Aura sample sheet. E-stamping charges apply on top. For context, the base rate sits well above the Rs 11,000 to Rs 13,000 per sq ft that Devanahalli plots have been trading at in early 2026, which reflects the villa format and the gated, low-density plan.
Payment Plan
The project follows a Construction Linked Plan, so each instalment is tied to a construction milestone rather than a fixed calendar date. Preferred Location Charges sit outside the plan and need to be budgeted separately. The expression of interest is reversible, which gives a buyer room to reconsider before committing to a booking. Ask the sales team for the milestone schedule in writing before you sign anything, and compare it against the possession timeline below.
Launch & Possession Timeline
- May 2026: the developer lists the project start.
- 21 November 2026: all-inclusive price sheet published for the three designs.
- April 2031: developer's completion date.
- 30 June 2031: RERA possession date.
The project's current stage is New Launch. Between the start date and the RERA possession date there is roughly five years of construction, which is a long wait compared with ready homes. Plan your finances for that period, including rent if you are moving from elsewhere.
Key Highlights & USPs
- 56 villas in 11 blocks on 7.45 acres, at a density of 8 homes per acre.
- 63% open space and a 1.36-acre park inside the community.
- A private garden for every villa, with three open sides and no common walls.
- A 1,076 sq ft clubhouse area for residents.
- Six bathrooms per villa, with Duravit washbasins and WCs and Hansgrohe fittings.
- 8 KW BESCOM power connection with 100% DG backup.
- Sewage treatment plant and rainwater harvesting built into the plan.
- 36 months of maintenance included in the all-inclusive price.
Amenities & Lifestyle
Wellness & Fitness
- Reflexology path and outdoor fitness corner
- Pickleball court and landscaped lawns
- Maze garden for quiet walks
Leisure & Social
- Gazebo sit-out, BBQ area and picnic lawn
- Reading nook and clubhouse area of 1,076 sq ft
Family & Kids
- Kids play area and senior citizen garden
- Pet park inside the community
Convenience & Security
- Gated entrance with a security cabin and three-tier digital security with CCTV
- Provision for a lift in every villa
Day-to-day needs are covered nearby. Akash Hospital and Columbia Asia Hospital serve the area, while DRV Plaza and Phoenix Mall of Asia offer shopping. Amity University and Harrow International School are about 13 km away.
Specifications
- Structure of ground plus two floors with a terrace, and a provision for a lift in every villa.
- Internal walls in tractor emulsion, external walls in weather coat, and grid false ceilings.
- Italian marble flooring across most of the villa, with 800 mm x 800 mm vitrified tiles in bedrooms and kitchen.
- Vitrified tiles on balconies, utility and terrace, and pavers in the car parking area.
- Duravit WCs and wash basins, Hansgrohe bathroom fixtures, vitrified tiles in all toilets and granite counters in bedroom toilets.
- Provision for a modular kitchen, and provision for a washing machine and dishwasher in the utility area.
- CPVC water supply lines and engineered wood doors and windows.
- Water from a borewell and local authority supply.
About the Developer
Goyal & Co was founded in 1971 in Ahmedabad by Rampurshottam Goyal and has completed more than 170 projects across Ahmedabad, Mumbai and Bengaluru. In Bengaluru it operates as Goyal & Co | Hariyana Group. Its Goyal Orchid Woods project on Hennur Road was handed over from July 2015, and the company won Real Estate Developer of the Year, Bangalore, in 2024. Its villa track record includes Alanoville, which won the Realty+ Villa Project of the Year award in 2019. Because Riviera Sky Villas is still at launch stage, buyers are relying on that delivery record rather than on finished work at this site. Synergy Infracon also follows the developer's other Bengaluru projects, including Riviera Uno Villas in Whitefield and Riviera Glade Villas in Yelahanka.
Locality & Investment Outlook
Devanahalli has moved quickly over the past few years. Plot rates rose from about Rs 5,500 per sq ft in early 2020 to Rs 11,000 to Rs 13,000 by early 2026. Projections in circulation put annual appreciation at 8 to 15% through the late 2020s, but treat that as a forecast, not a guarantee. Demand is driven by Kempegowda International Airport, the roughly 300-acre Foxconn plant, the KIADB Aerospace Park (which hosts Boeing, Airbus, Dassault and DRDO) and the Amazon and Walmart global capability centres. Plotted land here is 30 to 60% cheaper than comparable plots in Whitefield and Electronic City.
For an owner-occupier, the appeal is space, privacy and a short drive to the airport and business parks. For an investor, rental demand should firm up as metro access arrives, but the Blue Line is not yet open, and villas at this price have a narrower buyer pool than apartments. Limited supply of 4 BHK villas above Rs 5 Crore in this belt helps scarcity value, though resale liquidity will depend on how the metro and ring road timelines play out.
Home Loans & Charges
| Charge | Amount |
|---|---|
| Maintenance | Rs 7 per sq ft per month for 36 months, plus 18% GST (included in all-inclusive price) |
| Refundable corpus fund | Included in all-inclusive price |
| Preferred Location Charges | Extra; Rs 15 lakh premium shown on the Aura sample sheet |
| GST on base price | 5% on Rs 16,000 per sq ft |
HDFC, ICICI, SBI and other major banks offer home loans for this project. Synergy Infracon helps buyers with the loan paperwork and bank coordination from the first enquiry to disbursement.
RERA & Approvals
The project's RERA registration is PRM/KA/RERA/1250/303/PR/140726/008808, issued by Karnataka RERA (K-RERA). The RERA possession date is 30 June 2031. Buyers can confirm the registration and its details on the K-RERA portal. The land is recorded as agricultural, and the planning authority is BIAAPA. Before you book, ask for the land conversion papers and title documents, and have a property lawyer review them alongside the sale agreement.
Why Buy Through Synergy Infracon
A channel partner gives you the developer's pricing with independent advice. Our sales team shares a verified cost sheet, separates the base price from GST, maintenance, corpus fund and PLC, and explains what each line means for your total outlay. We arrange site visits, help you compare this project with Riviera Glade Villas in Yelahanka and Riviera Uno Villas in Whitefield, and support you through home loan and documentation steps. After booking, we stay involved until possession. If you are considering Riviera Sky Villas, request the latest cost sheet or book a site visit with our team, and we will walk you through the numbers without any pressure.
FAQ — Frequently Asked Questions
Q: What is the price of Riviera Sky Villas?
A: All-inclusive prices start at Rs 6.18 Cr for the Nova 4 BHK, Rs 6.30 Cr for Aura and Rs 6.33 Cr for Astra, as of 21 November 2026.
Q: How far is Riviera Sky Villas from Kempegowda International Airport?
A: The project is about 7 km from the airport, roughly a 10-minute drive.
Q: Is Riviera Sky Villas RERA registered?
A: Yes, under Karnataka RERA registration PRM/KA/RERA/1250/303/PR/140726/008808, with a RERA possession date of 30 June 2031.
Q: What configurations are available at Riviera Sky Villas?
A: The project offers 4 BHK triplex villas in three designs: Nova at 3,580 sq ft, Aura at 3,650 sq ft and Astra at 3,670 sq ft super built-up area.
Q: Is Riviera Sky Villas a good investment in Devanahalli?
A: It suits buyers who want a large, low-density villa and can hold for the long term, as airport-linked demand and planned infrastructure support the locality, though the 2031 handover means a long wait for returns.
Q: When will metro reach Devanahalli?
A: Namma Metro Blue Line Phase 2B, linking KR Puram to KIA via Hebbal and Nagawara, is targeted for December 2027, and Devanahalli Railway Station is about 1 km from the project.
Related News
EMI Calculator — Riviera Sky Villas
Estimate your monthly EMI for this project
More projects by Goyal & Co
Related Projects
 New Launch
Adarsh Savana Phase 3
by Adarsh
Phase 1 handed over · Phase 2 township plots · Phase 3 pre-launch
Devanahalli, Bengaluru
₹88.25 lakh - ₹2.55 crore
Residential villa plots from 1,200 sq ft
 New Launch
Century Trails Phase 2
by Century Real Estate
Phase 2 of the Century Trails scheme · Phase 3 in RERA registration
Devanahalli, Bengaluru
Price on request
Residential plots: 30x40 ft (1, 200 sq ft) and 30x50 ft (1, 500 sq ft)
 New Launch
Sumadhura Panorama Devanahalli Bengaluru
by Sumadhura Group
Phase 1 sold out · Phase 2 open for purchase
Devanahalli, Bengaluru
₹81 L - ₹2.70 Cr
Residential villa plots of 1,200 to 4,000 sq.ft.
 Under Construction
Salarpuria Sattva Park Cubix Phase II
by Sattva Group
Phase 1 ready · Phase 2 new launch
Devanahalli, Bengaluru
₹34.03 L - ₹1.29 Cr
Studio, 1 BHK, 2 BHK, 2.5 BHK, 3 BHK
Latest news on Riviera Sky Villas
 New Launch
Goyal Riviera Glade Launch in Yelahanka: What Villa Buyers Should Check Now
Goyal Riviera Glade in Yelahanka: 112 villas, RERA-registered, prices from ₹6.36 Cr, possession December 2030. Buyer checklist before you visit or book.
 New Launch
Goyal Riviera Uno RERA Listing: What Whitefield Villa Buyers Should Check
Goyal Riviera Uno, a 137-villa project on Soukya Road in Whitefield, now carries a RERA number. Buyers should check prices, possession and approvals first.
 New Launch
Goyal Riviera Uno in Whitefield: What Buyers Should Check Before Booking
Goyal & Co Launches Goyal Riviera Uno, a 137-Villa Community in Whitefield, Bengaluru Goyal & Co has launched Goyal Riviera Uno, a villa project of 137...
 News
Goyal & Co Launches Riviera Glade in Mvit Road, Airport Road, Bangalore
Riviera Glade Gets Karnataka RERA Approval: What Buyers Should Check Before Booking Riviera Glade is a new 4 BHK villa community by Goyal & Co | Hariyana...