
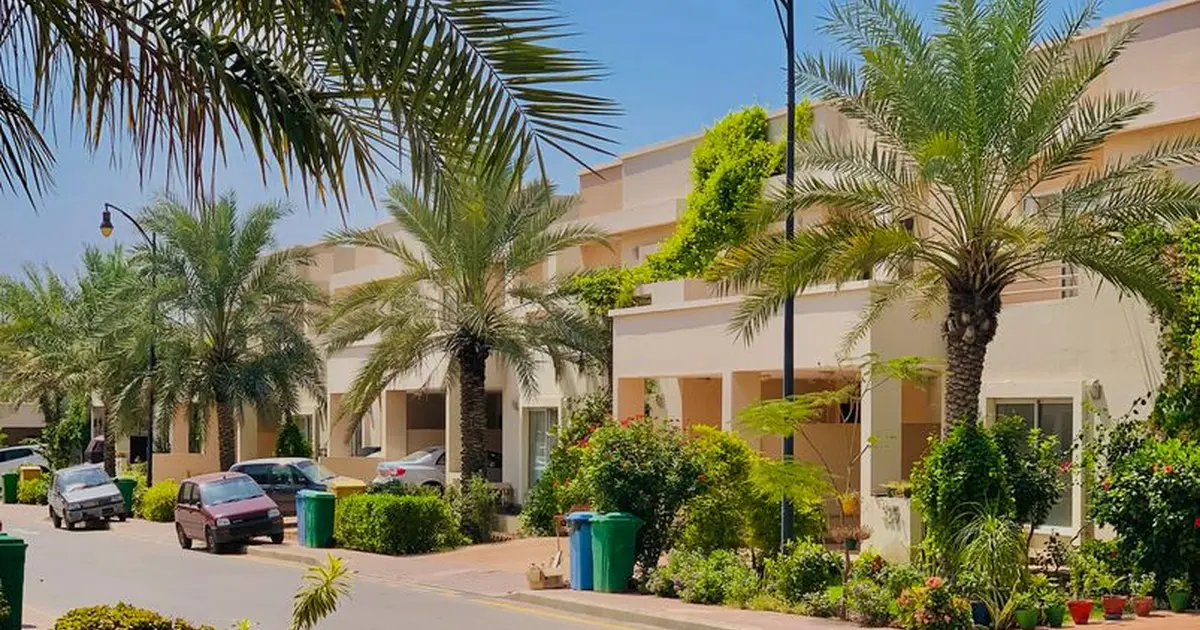
Embassy Godrej Florenne Phase II
Project snapshot
Updated on
EMBASSY GODREJ FLORENNE PHASE II is a New Launch of 68 private row houses off Soukya Road in Hemmandahalli, Whitefield, Bangalore, built by Embassy Group. The homes come in 4 BHK and 5 BHK row-house formats across four levels, and pricing is available on request from our sales team. The project is registered under PRMKARERA1250304PR150926008943.
Overview & Positioning
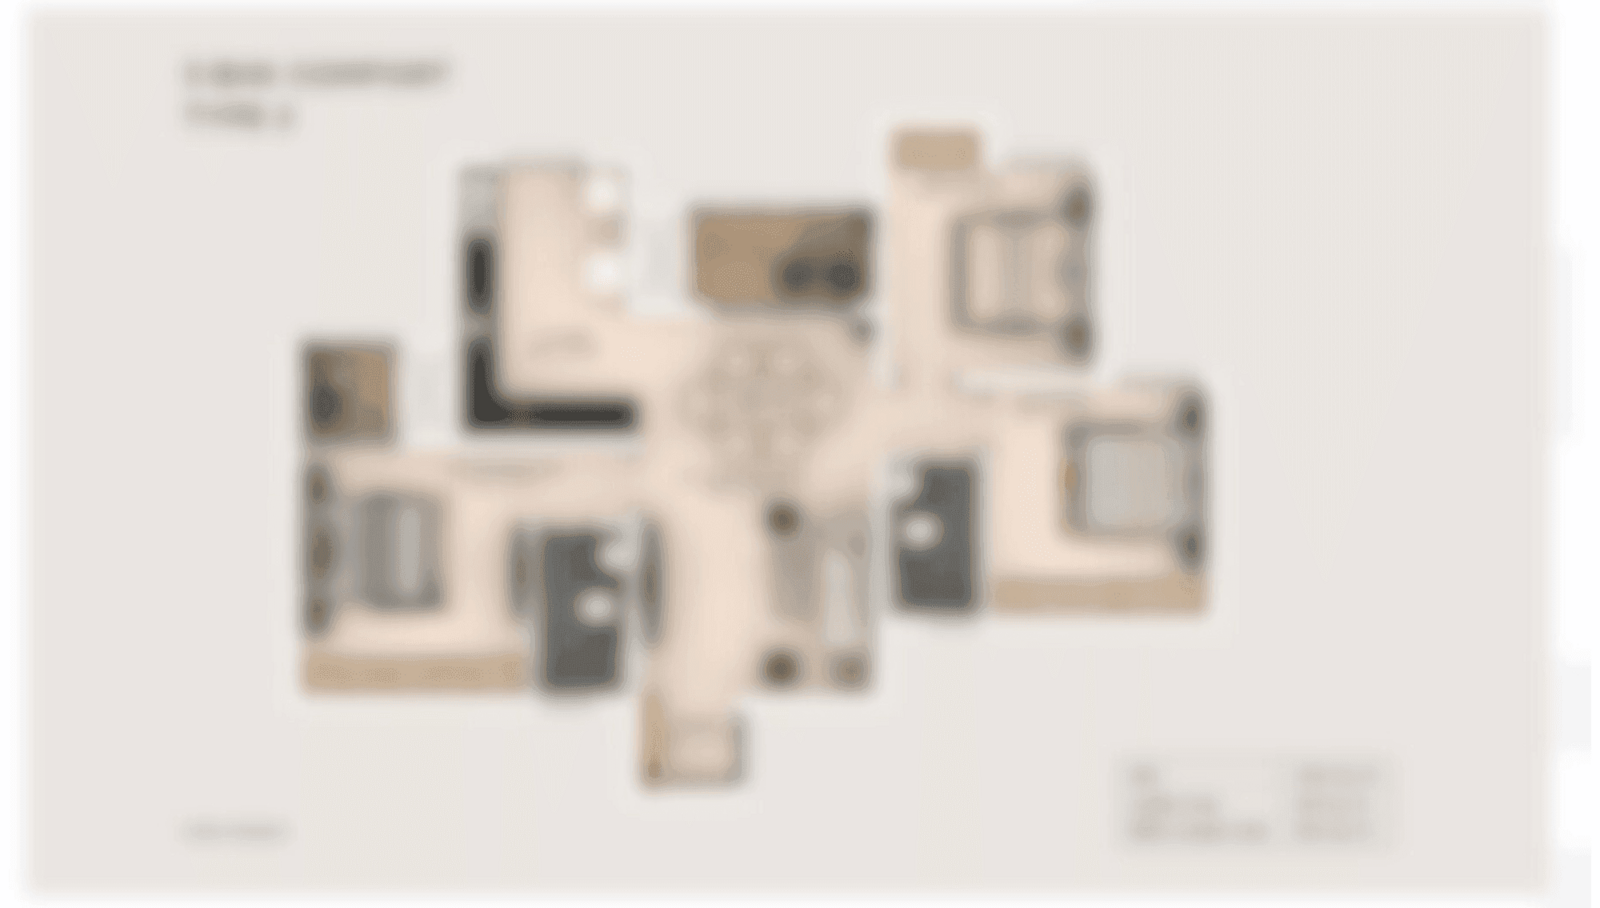
This is a row-house community rather than a tower development. The phase brings together 68 homes, split into 28 four-bedroom and 40 five-bedroom units, each arranged over four levels with a private lift and a central courtyard. For a buyer who wants a house with its own vertical layout, outdoor space and a place inside a gated community, this format makes sense. Buyers who prefer a smaller flat, or who want a home that can be ready within a year, will find the timeline here is long.
The project is at an early stage. Its registration is recent and the registered completion date falls in 2031, so a buyer is committing to a home that will be built over several years. In its micro-market it sits in the premium row-house segment of east Bengaluru, a step above standard apartment towers in the same belt and a choice for family buyers who value space over a short commute.
Project Gallery
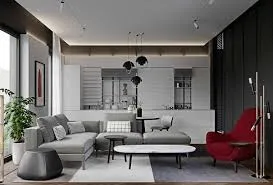



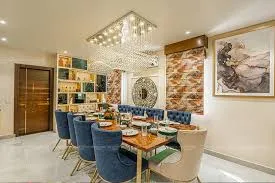

Location & Connectivity
The project lies off Soukya Road in Hemmandahalli, a neighbourhood that sits inside the wider Whitefield business district. Access is largely by road, and the closest major corridor is NH-648, which is a short drive away. Metro and rail links are within reach but not walking distance, so most residents will rely on a car or cab for daily travel.
| Destination | Distance | Drive Time |
|---|---|---|
| NH-648 | 1.1 km | Short drive |
| Soukya Road | 4.1 km | Short drive |
| Whitefield railway station | 7.4 km | Drive |
| Kadugodi Tree Park metro station (Purple Line) | 7.7 km | Drive |
| HM Tech Park | 7.8 km | Drive |
| ITPL | 9.5 km | Drive |
| EPIP Zone | 10.9 km | Drive |
| Kempegowda International Airport | 45.3 km | Drive |
Whitefield roads are busy through the morning and evening peaks, and the stretch between the tech parks and the main arterials can slow down considerably during these hours. The Purple Line station at Kadugodi Tree Park is a useful option for those heading into central Bengaluru, but the airport run is long, so buyers who travel often should factor in the time. Road widening and metro expansion in east Bengaluru continue, and the benefit to residents will depend on how quickly those works finish.
Configurations & Pricing
| Configuration | Homes in Phase II | Indicative Price |
|---|---|---|
| 4 BHK row house | 28 homes | On request |
| 5 BHK row house | 40 homes | On request |
Our sales team shares the current pricing, the unit-wise floor plans and the master plan on request, so you can compare each home against your budget before you visit. The 5 BHK row houses make up the larger share of the phase, which may suit buyers looking for more room for a joint family or a home office. A four-bedroom home is the more compact option within the same community.
Key Highlights & USPs
- 68 homes in total, with 28 four-bedroom and 40 five-bedroom row houses in Phase II.
- Four-level row-house layouts, each with a private lift and a central courtyard.
- Two covered parking spaces per home, with an EV-charging provision.
- Marble flooring in the living, dining and passage areas, and laminated wooden flooring in the master bedroom.
- Clubhouse of approximately 22,000 sq ft, with a swimming pool, gym and multi-sport court.
- NH-648 at 1.1 km and Kadugodi Tree Park metro station at 7.7 km, giving both road and metro options.
- Registered under PRMKARERA1250304PR150926008943, with a registered completion date of September 2031.
Amenities & Lifestyle
The amenity list is described at project level, so buyers should confirm which facilities are built within Phase II itself during the site visit.
- Wellness & Fitness: Gym, jogging and walking paths, landscaped promenades, multi-sport court.
- Leisure & Social: Clubhouse of around 22,000 sq ft, swimming pool, party and banquet spaces, indoor games, social decks, gazebo and pergola seating.
- Family & Kids: Children's play areas and a central park.
- Convenience & Open Space: Formal garden paths, landscaped open areas and private courtyards at each home.
Families with school-going children will find the Whitefield Global School at 6.8 km and the Delhi Public School campus at 7.1 km, both within a comfortable drive. For healthcare, Soukya International Holistic Health Centre is 4.2 km away, while Svastha Hospital and Motherhood Whitefield are both under 10 km, and Manipal Hospitals Whitefield and Aster Whitefield are around 10.8 km. Retail needs are covered by Park Square Mall at 9.3 km, Decathlon Whitefield at 9.8 km and Nexus Whitefield at 10.0 km.
Specifications
- Structure: RCC frame construction with low-rise row-house build.
- Flooring: Marble in living and dining areas and passages; laminated wooden flooring in the master bedroom.
- Home features: Private lift and central courtyard in each home.
- Parking and mobility: Two covered parking spaces per home and an EV-charging provision.
Buyers should ask for the detailed specification sheet for kitchen fittings, bathroom finishes, doors and windows, and safety systems before booking, as these are the items that most often differ between a brochure and the finished home.
Launch & Possession Timeline
- 15 September 2026: Karnataka RERA registration of the project date.
- 20 September 2026: Formal launch reported for Phase II.
- 19 October 2026: Launch update published on the off Soukya Road location.
- 30 September 2031: Registered completion date under the RERA filing.
A five-year build window means that the home you see at the sales office today will change through construction. Ask for the construction schedule and the milestones linked to your payment stages, and keep copies of every one.
About the Developer
Embassy Group was founded in 1993 and is headquartered in Bengaluru under founder Jitendra Virwani. The group has delivered and is building around 85 million square feet of commercial, residential, hospitality and retail space across Bengaluru, Mumbai, Pune, Delhi NCR, Chennai and Hyderabad. Its listed residential arm, Embassy Developments Limited, completed six previously stalled residential projects in 2025 and handed over homes to more than 3,000 families, which is a useful delivery signal for buyers. The registration for Phase II also names Godrej Properties Limited as promoter, so buyers should read the RERA filing to see which entity carries which responsibilities.
Synergy Infracon also covers other Embassy projects in Bengaluru, including Embassy Boulevard in Yelahanka and Embassy East Avenue in Whitefield, and can share a comparison of their configurations and possession timelines on request.
Locality & Investment Outlook
Whitefield has matured over the last decade into one of Bengaluru's main eastern employment and residential districts, with the technology parks at ITPL, EPIP Zone and HM Tech Park drawing a steady flow of professionals. Row houses and gated villas in this belt are generally priced at a premium to standard apartments, and the Hemmandahalli and Soukya Road pockets sit slightly away from the busiest commercial core. For an owner-occupier, the appeal is space, a private courtyard and a quieter address within reach of work. For an investor, the main question is rental demand for a four- or five-bedroom home, which tends to come from larger families and corporate leases, a narrower pool than the one for 2 and 3 BHK apartments. Liquidity for large row houses is typically slower than for flats, and any resale will depend on how well the community and its connectivity mature. A measured view is that the locality has good long-term demand drivers, but returns depend on the buyer's holding period and purchase price, not on the area alone.
RERA & Approvals
The project is registered with the Karnataka Real Estate Regulatory Authority under PRMKARERA1250304PR150926008943. The registration covers the Phase II row houses off Soukya Road in Hemmandahalli, Whitefield, and the registered completion date is 30 September 2031. Buyers can verify this number on the Karnataka RERA portal before booking, and should match the layout, carpet areas and completion timeline in the agreement against the RERA filing. Our sales team can walk you through the registration details and point out the clauses that matter most for a row-house purchase.
Why Buy Through Synergy Infracon
As a RERA-registered channel partner, Synergy Infracon helps you compare Phase II with other options in Whitefield and east Bengaluru, using the same developer pricing you would get directly. We provide an independent view on configurations, location and paperwork, and we share the current cost sheet with a clear breakdown of charges. We also coordinate site visits at a time that suits you, help with home-loan documentation, and stay in touch through booking and the build period until possession. If you are considering a 4 BHK or 5 BHK row house in Whitefield, request the latest cost sheet and floor plans from our team, or schedule a site visit to see the homes for yourself.
FAQ — Frequently Asked Questions
Q: What configurations are offered at EMBASSY GODREJ FLORENNE PHASE II?
A: The project offers 4 BHK and 5 BHK row houses, with 28 four-bedroom and 40 five-bedroom homes in Phase II.
Q: Is EMBASSY GODREJ FLORENNE PHASE II RERA registered?
A: Yes, the project is registered under PRMKARERA1250304PR150926008943 with the Karnataka Real Estate Regulatory Authority.
Q: When is the completion date for Phase II?
A: The registered completion date is 30 September 2031, so buyers should plan for a build period of several years.
Q: How far is the project from the Purple Line metro?
A: Kadugodi Tree Park metro station on the Purple Line is 7.7 km away by road, and Whitefield railway station is 7.4 km away.
Q: Is pricing published for Phase II?
Q: What amenities are planned at the project?
A: The project lists a clubhouse of about 22,000 sq ft, a swimming pool, gym, multi-sport court, children's play areas and a central park among its shared amenities.
Related News
- Embassy Group Launches Godrej Florenne Phase II in Off Soukya Road, Whitefield, Bengaluru
- Godrej Florenne RERA-Registered: Checks Whitefield Buyers Should Make
- Godrej Aerophase Price, Floor Plan and Launch Details, Panvel, Navi Mumbai
- Godrej Properties Celeste Ahmedabad Garden City Jagatpur: Godrej Properties' Integrated Township Project in North Ahmedabad Advances Construction With Premium Plotted and Apartment Phases
- Godrej Sora and Godrej Astra Gurugram: Two New Ultra-Luxury Projects Enter Pre-Launch Phase on Golf Course Road Sector 54 in 2026
More projects by Embassy Group
Related Projects
 New Launch
Brigade Autograph
by Brigade Group
Whitefield, Bengaluru
₹1.07 Cr onwards
1 BHK, 2 BHK, 3 BHK, 4 BHK
 New Launch
Sumadhura Edition Phase 2
by Sumadhura Group
Phase 1 and Phase 2 of Sumadhura Edition · Phase 2 new launch
Whitefield, Bengaluru
₹1.54 Cr - ₹2.58 Cr
3 BHK, 4 BHK
 Under Construction
 New Launch
Latest news on Embassy Godrej Florenne Phase II
 New Launch
Embassy Group Launches Godrej Florenne Phase II in Off Soukya Road, Whitefield, Bengaluru
Godrej Florenne Phase II Gets Karnataka RERA Registration: Buyer Checks Before Booking Godrej Florenne Phase II, a row-house development off Soukya Road in...
 News
Godrej Florenne RERA-Registered: Checks Whitefield Buyers Should Make
Godrej Florenne’s RERA Registration: What Whitefield Buyers Should Check Before Booking Godrej Florenne is a New Launch rowhouse project by Godrej Properties...
 News
Godrej Aerophase Price, Floor Plan and Launch Details, Panvel, Navi Mumbai
Godrej Aerophase Panvel: 2–3 BHK luxury flats from ₹1.09 crore in 145-acre golf township. Airport proximity, RERA P52000077918. December 2029 possession.
 News
Godrej Properties Celeste Ahmedabad Garden City Jagatpur: Godrej Properties' Integrated Township Project in North Ahmedabad Advances Construction With Premium Plotted and Apartment Phases
Godrej Properties' Jagatpur township in North Ahmedabad moves ahead with plotted and apartment phases. What buyers should check before committing to a phase.