
Sattva Amritya
Project snapshot
Updated on
Overview & Positioning
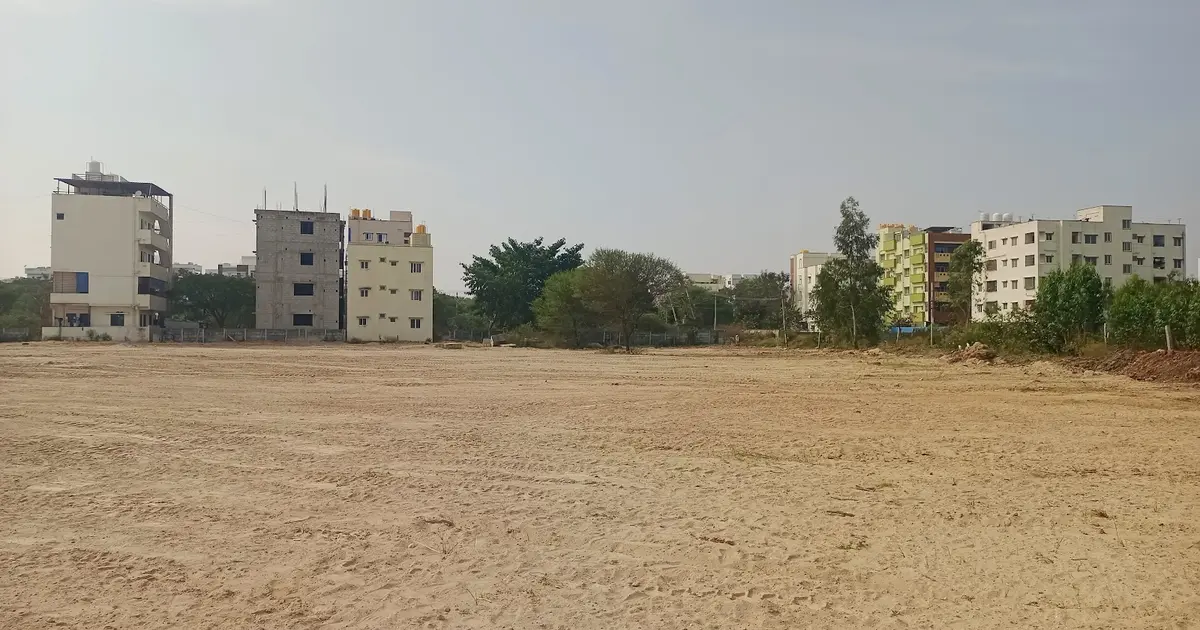
Sattva Amritya is a New Launch residential project by Sattva Group on Jigani Main Road, behind HCL, in Jigani, South Bengaluru. It offers 1, 2 and 3 BHK homes, with the 1 BHK listed at an indicative Rs 70.32 lakh as of October 2026. The project is spread across a 6-acre site with three towers of G+31 floors and 432 units in total.
The design concept, which the developer calls Vertical Harmony, puts podium gardens between the towers so that the community feels open rather than densely stacked. For a 6-acre site carrying 432 homes, that is a sensible way to keep the ground level usable for families. The project suits end-users who want a larger home in a growing southern corridor and buyers who prefer a single well-planned community over a scattered township.
Within the Jigani and Hosur Road belt, Sattva Amritya sits at the more accessible end of the developer's Bengaluru range. Its 1 BHK entry price is well below the developer's Sattva City listing on Airport Road, which starts from Rs 68.60 lakh for a studio, and it is a different proposition from the larger, higher-priced Sattva Aaranya and Sattva Aangane homes on the Mysore Road and Old Madras Road sides.
Project Gallery






Location & Connectivity
The project fronts Jigani Main Road, directly behind HCL, which gives it access to the Jigani residential and employment corridor. The developer names Electronic City, Hosur Road, NICE Road and the Electronic City Expressway as its main road links. Electronic City is the most important of these for daily commuters, since it is one of Bengaluru's largest IT and biotech employment hubs and is reached by the same southern arterial routes.
For metro access, the Namma Metro Yellow Line runs 19.15 km from R V Road to Bommasandra on Hosur Road, with three trains every 25 minutes and an end-to-end ride of about 32 to 35 minutes. Bommasandra is the nearest operating station on that line, so residents using the metro will need to combine a road journey with the train. Jigani Industrial Area and the Hosur Road towns of Attibele and Bommasandra are close to the project and form part of the same southern employment catchment.
Honest context matters here. Jigani Main Road carries heavy commercial and industrial traffic, and peak-hour movement toward Hosur Road and Electronic City can be slow. The metro gap between Bommasandra and Jigani is real, which is why the extension plans discussed below matter so much for the daily commute. Buyers who work in the city centre should test the morning drive during peak hours before deciding.

Upcoming Infrastructure
- Yellow Line extension toward Jigani: proposed, with the state having asked a consultant to prepare a detailed project report. Once built, it would turn Bommasandra-side commuting into a direct metro option for Jigani residents and lift demand for homes along the corridor.
- Bannerghatta to Jigani metro line: a 12 km line estimated at Rs 4,800 crore and announced as part of a Phase 3 extension. It would link Jigani with the southern metro grid and the Bannerghatta side of the city.
- Kalena Agrahara to Kadugodi metro corridor: about 72 km long and passing Jigani, now in detailed project report preparation in 2026. Construction may begin around 2029, with completion expected between 2034 and 2039, so owners should treat it as a long-term rather than near-term benefit.
- Jigani to Anekal sports complex spur: a proposed 3.5 km metro spur toward the international sports complex at Indlavadi in Anekal, which would add a second metro link on the southern side.
- Karnataka Housing Board stadium near Attibele: a planned 90,000-seat stadium that, if it proceeds, would bring event traffic and new commercial activity to the wider Hosur Road corridor.
Configurations & Pricing
The project offers three configurations, with the listed sizes shown below. The 1 BHK is the only configuration for which a single indicative price is currently published, at Rs 70.32 lakh as of October 2026. The 2 BHK and 3 BHK sizes are shown for planning purposes, and buyers should confirm the carpet and super built-up split with the sales team before comparing against other projects.
| Configuration | Listed Size (sq.ft.) | Indicative Price (Rs) |
|---|---|---|
| 1 BHK | 644 | 70.32 lakh |
| 2 BHK | 1,377 to 1,527 | Rs 70.32 lakh price applies to the 1 BHK only |
| 3 BHK | 1,714 to 1,797 | Rs 70.32 lakh price applies to the 1 BHK only |
The indicative 1 BHK figure is a starting point, not a full cost. Floor rise, parking, preferential location charges, GST, stamp duty and registration all add to the final outlay, so the total should be read against a complete cost sheet rather than the headline number.
Launch & Possession Timeline
- October 2026: the project is listed as a New Launch with a release date in October 2026.
- October 2031: the listed possession timeline for Sattva Amritya.
Buyers should check the possession commitment written into the agreement, since listed dates can differ from the registered schedule. Our sales team can walk you through the construction milestones once the cost sheet is shared.
Key Highlights & USPs
- A 6-acre site holding three G+31 towers and 432 homes, which keeps the density lower than many urban high-rise clusters.
- A 12,000 sq ft clubhouse, one of the larger clubhouse spaces listed for a project of this size on the southern corridor.
- Podium gardens across the site, giving residents ground-level green space above the parking levels.
- Twenty curated amenities, including a gym, jogging track, volleyball court and banquet hall.
- A dedicated play lawn and family play areas alongside landscaped greens.
- Three home sizes from 644 sq ft to 1,797 sq ft, covering entry-level and larger family needs in one community.
- Location behind HCL on Jigani Main Road, with access to Electronic City and the Hosur Road corridor.
Amenities & Lifestyle
Wellness & Fitness
- Gym and jogging track for daily exercise
- Volleyball court for active residents
Leisure & Social
- 12,000 sq ft community clubhouse
- Banquet hall for family functions and gatherings
- Bonfire circle and open gathering spaces
Family & Kids
- Family play areas and a dedicated play lawn
- Landscaped greens and podium gardens
Convenience & Security
The project is planned as a gated community with its amenities concentrated in one clubhouse zone. Buyers should ask the sales team for the security and access-control arrangements in writing, since these vary between projects in the same price band.
About the Developer
Sattva Group was founded in 1993 by Bijay Agarwal, who serves as founder and managing director, and is headquartered in Bengaluru. The group has delivered more than 124 projects and over 80 million sq ft of space, and operates in Bengaluru, Pune, Hyderabad and Goa. Its CRISIL AA and ICRA AA (Stable) ratings reflect a steady financial profile for a private company.
Notable delivered Bengaluru projects include Sattva Magnificia in Mahadevapura, Salarpuria Sattva Greenage on Hosur Road and Salarpuria Sattva Divinity on Mysore Road. The developer's own marketing claims more than 30 years of on-time delivery in Bangalore, which is a claim buyers should test against the individual project history. Sattva Amritya shares the developer's Bengaluru base, which is a reasonable signal of continued involvement in the city.
Locality & Investment Outlook
Jigani has moved from a quiet southern outpost to a residential and employment corridor, anchored by Electronic City, the Jigani Industrial Area and a growing set of schools, healthcare facilities and retail options. Homes here appeal most to salaried families who want more space than the inner suburbs offer for the same budget. As of October 2026, the 1 BHK indicative price of Rs 70.32 lakh is the main reference point for comparing entry-level homes on this side of the city.
For an owner-occupier, the attraction is space, a clubhouse-led community and proximity to large employers. For an investor, the case rests on the metro extensions in the pipeline, including the Yellow Line extension toward Jigani and the longer Bannerghatta and Kalena Agrahara corridors. Those projects are still at proposal or planning stage, so a realistic horizon is two to three years for the extension work to become visible, with the longer lines taking considerably more time. Rental demand is likely to be strongest for the 2 BHK and 3 BHK sizes from employees of nearby industrial and technology units.
Liquidity will depend on how quickly the metro and road improvements arrive. Buyers should not expect the resale market to move the way it does near established metro stations in central Bengaluru.
Home Loans & Charges
| Charge | Amount |
|---|---|
| Stamp duty and registration (Karnataka) | 6.6% of agreement value |
| GST | 5% on basic price plus PLC |
For home loans, the developer's Sattva City project on Airport Road has been financed by SBI, Axis Bank, ICICI Bank, Kotak Mahindra Bank and HDFC Bank, which gives a sense of the lenders active with the group in Bengaluru. Synergy Infracon helps buyers with the loan paperwork and bank comparisons for this project.
RERA & Approvals
Sattva Amritya is registered with the Karnataka Real Estate Regulatory Authority under the project RERA number PRM/KA/RERA/1251/308/PR/301026/009061. Buyers can verify the registration, the project layout and the disclosed timelines on the Karnataka RERA portal before signing any booking document.
Why Buy Through Synergy Infracon
Buying through a RERA-registered channel partner means you get the developer's pricing alongside independent advice. Our sales team shares verified cost sheets, arranges site visits at times that suit you, and handles the paperwork and home-loan support that often slows first-time buyers down. After booking, we stay involved through documentation and handover, so you are not left navigating the process alone.
If you are considering Sattva Amritya, request the latest cost sheet and a site visit through our sales team. Seeing the Jigani Main Road access and the podium-garden layout in person will give you a clearer picture than any brochure.
FAQ — Frequently Asked Questions
Q: What is the price of Sattva Amritya in Jigani, Bangalore?
A: The 1 BHK is listed at an indicative Rs 70.32 lakh as of October 2026, and the final cost depends on floor, parking, PLC, GST and registration.
Q: What configurations does Sattva Amritya offer?
A: The project offers 1 BHK at 644 sq ft, 2 BHK at 1,377 to 1,527 sq ft and 3 BHK at 1,714 to 1,797 sq ft.
Q: What is the RERA number of Sattva Amritya?
A: The project RERA number is PRM/KA/RERA/1251/308/PR/301026/009061, issued by the Karnataka Real Estate Regulatory Authority.
Q: How far is Sattva Amritya from the metro?
A: The nearest operating station is Bommasandra on the Namma Metro Yellow Line, which is reached by road from Jigani Main Road, and the metro ride from R V Road to Bommasandra takes about 32 to 35 minutes.
Q: Is Sattva Amritya a good investment in Jigani?
A: Jigani's value case rests on the Electronic City employment base and the metro extensions in the pipeline, which are still at proposal or planning stage, so returns depend on how quickly that infrastructure is delivered.
Q: When is possession of Sattva Amritya?
A: The project is listed with possession in October 2031, and buyers should confirm the date written into the agreement.
EMI Calculator — Sattva Amritya
Estimate your monthly EMI for this project
More projects by Sattva Group
Related Projects
 Under Construction
Prestige Kings County
by Prestige Group
Jigani, Bengaluru
₹1.02 Cr - ₹2.55 Cr
Residential Plots (1,200 - 2,400 sq.ft., select premium plots up to 4,800 sq.ft.)
 Pre-Launch
 Under Construction
Salarpuria Sattva Park Cubix Phase II
by Sattva Group
Phase 1 ready · Phase 2 new launch
Devanahalli, Bengaluru
₹34.03 L - ₹1.29 Cr
Studio, 1 BHK, 2 BHK, 2.5 BHK, 3 BHK
 Under Construction