

Assetz Niwa & Neo
Project snapshot
Updated on
Overview & Positioning
Assetz Niwa & Neo is a New Launch premium high-rise project in KIADB Aerospace Park, Gummanahalli, Bagalur, Bengaluru, built by Assetz Property Group. It offers 3 BHK homes in two layouts, 3 BHK + 2T and 3 BHK + 3T, with an indicative price band of Rs 1.50 crore to Rs 1.77 crore as of October 2026 and possession scheduled for September 2031. The project is also searched as Assetz KVN Niwa & Neo.
The land covers about 5.67 acres with three high-rise towers of B+G+29 floors and 676 units in total. Open space takes roughly 73% of the land, which is unusually generous for a project of this size and gives the layout a low-density feel. Each floor has six flats served by two lifts and one staircase, and the design leans on a "Quiet Luxury" concept with triple-height entrance lobbies and large terrace balconies.
Construction was about 1% complete as of 5 August 2026, so buyers are committing to a home that will take several years to finish. The project suits end-users who want space and a quiet campus setting and who can plan for a 2031 handover. Within its micro-market it sits at the premium end, priced above the Aerospace Park average and below newer launches in the same park.
Project Gallery






Location & Connectivity
The project sits along the BK Halli Road and New Airport Road corridor (NH-104) and close to the Hennur–Bagalur Road, which gives it direct access to the airport side of north Bengaluru. Kempegowda International Airport is about 6.4 km away in a straight line, and the drive usually takes 14 to 25 minutes depending on traffic.
| Destination | Distance or Drive Time |
|---|---|
| KIADB Aerospace Park | About 5 minutes |
| Kempegowda International Airport | About 6.4 km straight-line; 14 to 25 minutes by road |
| BIETC campus | About 10 minutes |
| NH-44 (Bellary Road) | About 10 to 15 minutes |
| Shell Technology Centre | About 8 km; 15 minutes |
| Delhi Public School | About 12 minutes |
| Manipal Airport Medical Centre | About 15 minutes |
| Aster CMI Hospital | About 2 km; 5 minutes |
| Phoenix Mall of Asia | About 20 minutes |
| Yelahanka | About 25 minutes |
Manyata Tech Park is about 12.4 km away and KR Puram railway station is about 16.3 km away. The nearest metro point is the planned Doddajala station on the Namma Metro Blue Line, roughly 2 km from the site. Travel times on the airport corridor can stretch in the evening peak, so buyers who commute to the city centre should test the route at rush hour during a site visit.

Upcoming Infrastructure
- Namma Metro Blue Line Phase 2B (KR Puram to Airport): a 37 km line with 17 stations, including Bagalur Cross and Doddajala. It was about 52.5% complete in September 2025 with a target of late 2027. For an owner here, a metro link would cut dependence on road travel to the airport and the IT corridors.
- Peripheral Ring Road / Bengaluru Business Corridor: a 73 km ring road whose first 19.8 km package runs from NICE Junction to Bellary Road at Bagalur Cross. Tendering has begun and construction is expected after 2026. It should improve east-west movement around the locality.
- Satellite Town Ring Road (STRR): a 280.8 km ring with the Dobbaspet–Doddaballapur–Hoskote stretch already operational and full completion expected in 2026.
- Bengaluru–Vijayawada Expressway (NHAI): passes Devanahalli and is expected by 2028, opening a faster route towards the north and east.
- 220/66/11 kV power substation for the KIADB Aerospace SEZ: under construction, supporting the power needs of the growing industrial and aerospace base.
Configurations & Pricing
Facts as on October 2026, from RERA / the developer.
| Configuration | Carpet Area (sq.ft.) | Super Built-Up (sq.ft.) |
|---|---|---|
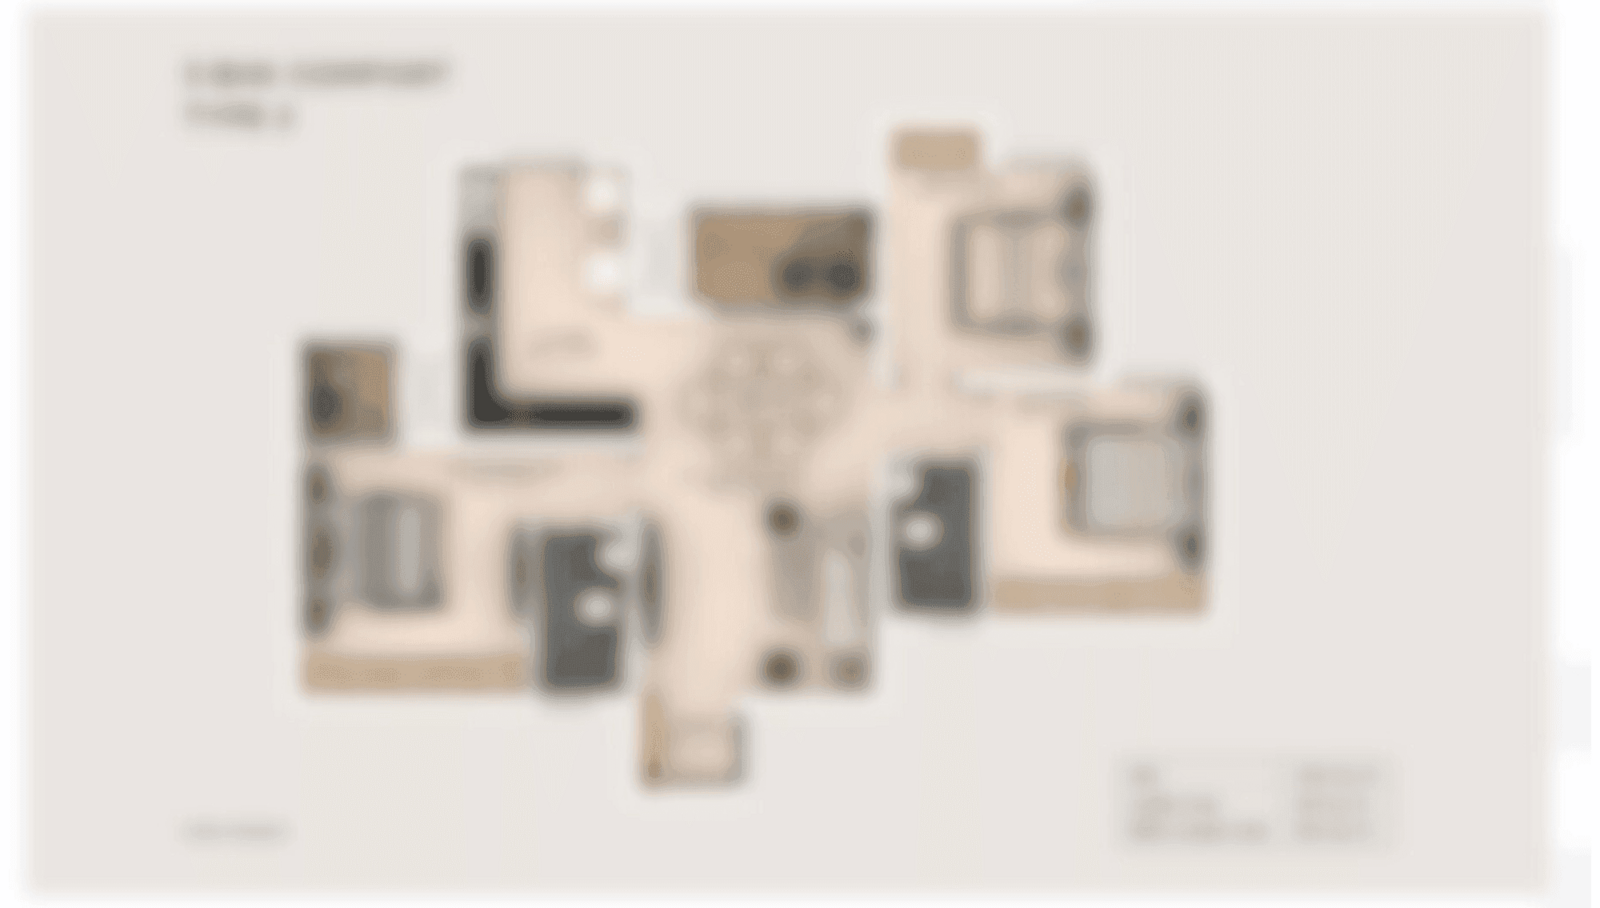
| 3 BHK + 2T | 1,062 | 1,518 |
| 3 BHK + 3T | 1,251 | 1,788 |
The indicative price band for the two layouts is Rs 1.50 crore to Rs 1.77 crore as of October 2026. The developer's closing rate is Rs 9,999 per sq ft, offered to the first 50 customers. The 3 BHK + 2T layout has a deep terrace balcony of about 15 ft x 9 ft, while the 3 BHK + 3T is a corner unit with panoramic views and large terrace balconies. Carpet efficiency across the project is about 70%.
The price band does not show unit-wise pricing, so ask our team for the latest cost sheet to see the exact figure for a specific floor and layout. Parking is provided at 775 covered and 85 open spaces, and the cost sheet also includes BWSSB and BESCOM connection charges.
Payment Plan
Buyers need a minimum down payment of Rs 15 lakh for the 3 BHK + 2T layout and Rs 18 lakh for the 3 BHK + 3T layout, inclusive of taxes. The developer is also offering a free cab facility for site visits, which helps buyers who are travelling from other parts of the city.
Our team walks each buyer through the stage-wise payment schedule before booking, so the timing of every instalment against construction milestones is clear. Because the project is at an early stage, we recommend comparing schedules on the cost sheet line by line rather than relying on the headline price alone.
Launch & Possession Timeline
- July 2026: project launched, and RERA registration carries a July 2026 date code.
- Pre-launch: expression of interest opened on the developer's pre-launch page, giving registrants priority access and pre-launch pricing.
- 5 August 2026: construction reported at about 1% complete.
- 25 October 2026: price band updated to Rs 1.50 crore to Rs 1.77 crore.
- September 2031: possession date under RERA and as stated by the developer.
Key Highlights & USPs
- About 5.67 acres with three towers, keeping the project at a low density of 676 units.
- About 73% of the land is open space, leaving generous room between towers.
- Terrace balconies ranging from about 11 ft x 7 ft up to 15 ft x 9 ft.
- Triple-height entrance lobbies in each tower.
- A clubhouse of about 13,500 sq ft with more than 25 lifestyle amenities.
- Electrical load of 5 KW for each 3 BHK home, with DG backup for 50% of the apartment load and full backup for common areas and lifts.
- Covered parking for 775 vehicles plus 85 open spaces.
Amenities & Lifestyle
- Wellness & Fitness: temperature-controlled swimming pool, kids' pool, outdoor gym, yoga zone, padel, pickleball, tennis and futsal courts, and a skating rink.
- Leisure & Social: amphitheatre, lounge deck, banquet hall, co-working spaces, indoor games, cricket pitch and half-basketball pitch.
- Family & Kids: children's play area and a pet park for families with animals.
- Convenience & Walking: jogging track, bicycle track, and a meditation deck. The clubhouse covers about 13,500 sq ft.
Across the campus the developer lists more than 25 lifestyle amenities, and the amenity area covers about 1.64 acres. For a family buyer, the mix of sports courts and a kids' pool is one of the stronger points of the layout.
Specifications
- Structure: seismic-resistant RCC built with system formwork, with concrete walls in the main block.
- Flooring: flat glazed vitrified tiles in the living, dining, kitchen and utility areas, laminated wooden flooring in the master bedroom, and vitrified, ceramic or wood-finish tiles in bathrooms and balconies.
- Kitchen: granite platform with a stainless steel sink.
- Bathrooms: water-efficient CP and sanitary fittings, Jaguar or equivalent.
- Doors: engineered wooden doors with laminate finish for bedrooms and toilets.
- Water: supplied by the local authority and KIADB.
About the Developer
Assetz Property Group was founded in 2006 and is headquartered in Singapore, with verticals spanning commercial, residential, warehousing and fund management. It has delivered about 9 million sq ft and launched more than 18 million sq ft, with over 22,000 units, and it ranks among the top five residential developers in Bengaluru by sales value for FY2024 to FY2026. Its work has earned an ET Real Estate Special Jury Mention as Developer of the Year (South).
Delivery record is mixed but improving. Marq 3.0 phases were handed over ahead of schedule in late 2025 and early 2026, and Marq Phase 3 and Bloom & Dell were also reported delivered early. Review sites have noted earlier delays and customer-service complaints, so buyers should keep the 2031 date in view and check progress reports at each stage. Synergy Infracon also advises on the developer's other projects in Bagalur and Yelahanka.
Locality & Investment Outlook
KIADB Aerospace Park is one of the larger industrial and technology zones in north Bengaluru, covering about 3,000 acres with aerospace and tech employers. Current market data puts the average rate in the park at about Rs 8,250 per sq ft and the wider Bagalur locality at about Rs 9,569 per sq ft. The developer's Rs 9,999 closing rate sits above both averages, while newer launches in the park are quoted around Rs 12,000 to 13,000 per sq ft.
For an owner-occupier, the appeal lies in the employment base, the airport link and the low-density layout. For an investor, the calculation depends on whether the planned metro, ring road and expressway arrive on schedule, since much of the price premium rests on them. Pricing in the park appears aimed more at investors than at end-users, so buyers should compare resale liquidity and rental demand carefully before deciding. Given the 2031 possession, a buyer should plan for a multi-year holding period and not expect quick gains.
Home Loans & Charges
| Charge | Amount |
|---|---|
| Maintenance (3 BHK) | Rs 6,000 to 6,500 per month |
| BWSSB and BESCOM connection charges | Included in the cost sheet |
Central Bank of India, Union Bank of India, Bank of India, Bank of Baroda, Citi Bank, Kotak Mahindra Bank, Axis Bank, State Bank of India, ICICI Bank and HDFC Bank are listed as approving home loans for this project. Synergy Infracon helps buyers with the loan paperwork from application to disbursement.
RERA & Approvals
The project is registered with Karnataka RERA under registration number PRM/KA/RERA/1251/472/PR/220726/008831. The registration covers the project's towers, units and the September 2031 possession date. Buyers can verify the registration on the Karnataka RERA portal before booking.
KIADB is the approving authority for the land. The approvals listed for the project include BBMP khata and building plan approval, a BWSSB water NOC, a KSFESD fire NOC, and a height NOC from HAL and AAI. Buyers should ask for copies of these documents during the booking process.
Why Buy Through Synergy Infracon
As a RERA-registered channel partner, Synergy Infracon gives buyers independent advice alongside the developer's pricing. Our team checks the cost sheet line by line, explains each charge, and coordinates site visits, including the free cab offer for visits. We also support home-loan paperwork and stay in touch after booking through to possession. If you are weighing this project against other options in Bagalur or Yelahanka, request the latest cost sheet or book a site visit with our team, and we will walk you through the numbers honestly.
FAQ — Frequently Asked Questions
Q: What is the price of Assetz Niwa & Neo?
A: The indicative price band is Rs 1.50 crore to Rs 1.77 crore as of October 2026, and the developer's closing rate is Rs 9,999 per sq ft for the first 50 customers.
Q: What configurations are available in Assetz Niwa & Neo?
A: The project offers 3 BHK + 2T with 1,518 sq ft super built-up and 3 BHK + 3T with 1,788 sq ft super built-up.
Q: When is possession of Assetz Niwa & Neo?
A: Possession is scheduled for September 2031 under RERA and as stated by the developer, with construction about 1% complete as of 5 August 2026.
Q: What is the RERA number for Assetz Niwa & Neo?
A: The project's Karnataka RERA registration number is PRM/KA/RERA/1251/472/PR/220726/008831, which buyers can verify on the Karnataka RERA portal.
Q: How far is Assetz Niwa & Neo from Kempegowda International Airport?
A: The airport is about 6.4 km away in a straight line, and the drive takes roughly 14 to 25 minutes.
Q: Is Assetz Niwa & Neo a good investment?
A: The project benefits from the park's employment base and planned infrastructure, but its pricing sits above the locality average and is aimed largely at investors, so returns depend on timing and resale demand.
Related News
EMI Calculator — Assetz Niwa & Neo
Estimate your monthly EMI for this project
More projects by Assetz Property Group
Related Projects
 Under Construction
Provident Ecopolitan Phase 2
by Provident Housing
Phase 1 sold out · Phase 2 new launch
Bagalur, Bengaluru
₹59.1 Lakh - ₹2.13 Cr
1 BHK, 2 BHK, 3 BHK, 3.5 BHK
 Under Construction
Adarsh Palm Acres Phase III
by Adarsh
Phases 1 and 2 ready · Phase 3 new launch
Bagalur, Bengaluru
₹7.16 Cr - ₹14.30 Cr
4.5 BHK, 5.5 BHK
 Under Construction
 New Launch
Latest news on Assetz Niwa & Neo
 News
Assetz Property Group Launches Assetz Kvn Niwa & Neo in Bengaluru Airport City With RERA Registration
Assetz KVN Niwa & Neo launches as RERA-registered 3 BHK premium project in Aerospace Park Bagalur. 5.67 acres, ₹1.49–₹1.83 Cr, Sept 2031 possession...
 News
Assetz KVN Niwa & Neo Price, Floor Plan and Launch Details, Bagalur
Assetz KVN Niwa & Neo in Bagalur, North Bengaluru—premium 3 BHK apartments from ₹1.60 Cr with large balconies, low density, RERA-registered, September 2031...