
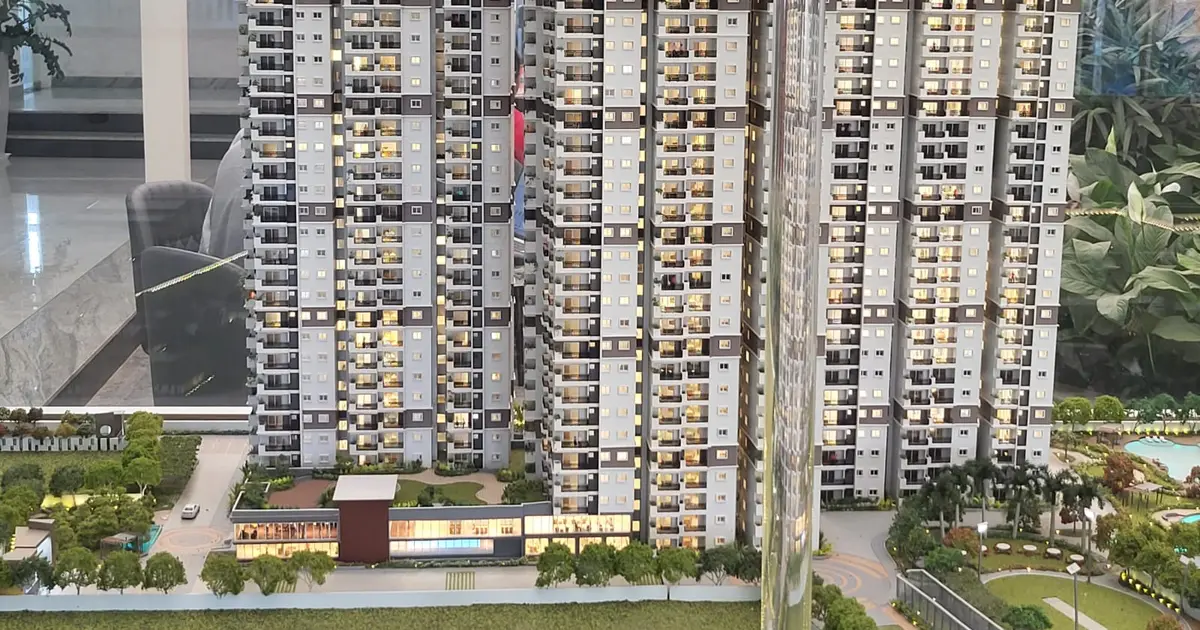
Abhee Codename New Dimension
Project snapshot
Updated on
Overview & Positioning
Abhee Codename New Dimension, also searched as Abhee City Urban Glenn, is a New Launch apartment project by Abhee Ventures in Gunjur, on the Varthur–Sarjapur Road corridor of East Bengaluru. The first phase offers 2 BHK, 3 BHK, 3.5 BHK and 4.5 BHK homes, with indicative prices from ₹1.18 crore as of September 2026. Bookings are open and construction is underway.
The registered first phase, named Abhee City Urban Glenn Phase I, covers 6.06 acres with three towers and 566 apartments. Towers 4 and 5 rise to 35 floors above two basements and a ground level, while Tower 6 has 34 floors. The wider township plan spans 45 acres with around 14 towers and more than 3,000 apartments, built in phases, so the first phase is a small part of the bigger picture.
This suits buyers who want a sizeable, self-contained community with clubhouses and a central lake, and who can plan around a possession timeline that runs to the end of 2033. Compared with established apartment belts closer to the city centre, it sits in the entry-to-premium band for East Bengaluru, with larger homes available for the price than many older projects in the same stretch.
Project Gallery






Location & Connectivity
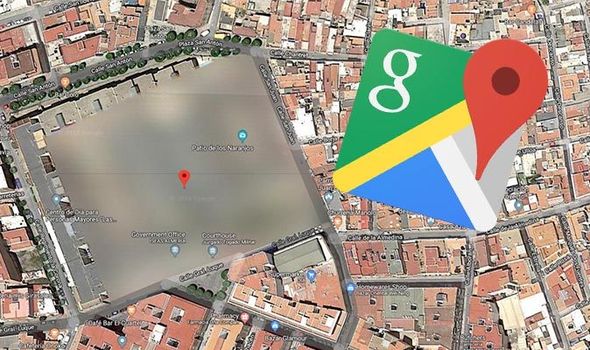
The site lies in Gunjur and Chikkavaderapura along Varthur–Sarjapur Road, a stretch that has seen steady residential growth as employment in the Sarjapur and Whitefield belts has expanded. The registered land spans survey numbers in Chikkavaderapura and Thigalachowdenahalli villages within Sarjapura Hobli, Anekal Taluk.
Key nearby reference points are:
- Greenwood High International School — adjoining the project, making it a convenient school option for families with younger children.
- Oakridge International School — about 2 km away.
- Dommasandra Circle — a known junction in the area, useful as a landmark when giving directions.
Buyers should plan site visits at peak hours. Traffic along the Varthur–Sarjapur Road and the Sarjapur side streets can slow commutes during office rush hours, and construction activity in the surrounding area adds to road congestion for now. Spend a morning driving the route to your office before you decide.
Configurations & Pricing
Pricing is indicative and based on the rate of ₹9,999 to ₹10,250 per sq. ft. published in September 2026. Super built-up figures are the salable areas, and carpet areas are shown where they are reported for each type.
| Configuration | Carpet Area (sq. ft.) | Super Built-Up (sq. ft.) | Indicative Price |
|---|---|---|---|
| 2 BHK | 785 | 1,183 | ₹1.18 – ₹1.21 crore |
| 3 BHK (2 toilets) | 942 | 1,454 | ₹1.45 – ₹1.49 crore |
| 3 BHK (3 toilets) | 1,116 | 1,703 | ₹1.55 – ₹1.75 crore |
| 3.5 BHK | 1,283 | 2,009 | ₹2.01 – ₹2.06 crore |
| 4.5 BHK | 1,643 | 2,556 | ₹2.56 – ₹2.62 crore |
The indicative prices exclude GST, registration, car parking and club charges, which are payable on top. Ask for a line-by-line cost sheet before you compare this with another project, because two homes with the same headline rate can end up very different once these charges are added.
Launch & Possession Timeline
- 13 June 2026: Application acknowledgement recorded for Phase I.
- 10 July 2026: Construction start for Phase I.
- 25 August 2026: Phase I approved and registered under Karnataka RERA.
- 18 September 2026: Unit allotments began.
- 31 December 2033: Phase I RERA completion and possession date.
The developer's advertised possession year is also 2033. Today the project is at the bookings-open and construction stage, so buyers have a long build period ahead. Ask for a construction-linked payment schedule that ties each instalment to visible progress.
Key Highlights & USPs
- Phase I has 566 apartments across three towers on 6.06 acres.
- Open area of about 89% is reported for Phase I, leaving generous space between blocks.
- Phase I includes 615 covered parking spaces.
- Two named clubhouses in Phase I: Club Inverness for wellness and Club Glasgow for sports, with a combined clubhouse area of about 4,000 sq. m.
- A central man-made lake with a promenade, a central island, a crossing bridge and a viewing point, set within a planned township of 45 acres.
- An approximately 3-acre golf putting-green area in the township plan.
- Structural design built on an RCC shear-wall framework using aluminium formwork, which typically allows faster and more uniform floor construction.
Amenities & Lifestyle
Wellness & Fitness
- Club Inverness, the wellness clubhouse for Phase I
- Gym and swimming pool
- Golf putting greens
Leisure & Social
- Club Glasgow, the sports clubhouse for Phase I
- Indoor and outdoor sports courts, badminton and pickleball
- Skating rink and community hall
- Lake promenade, pavilion and viewing point
Family & Kids
- Children's play areas and landscaped parks
- Named walking and garden routes, including Glen Walk and Lochside Promenade
Convenience & Security
- Entry and security cabins at access points
Some of these facilities belong to the wider township plan and will come up across later phases, so confirm which items are built in Phase I before you rely on them.
Specifications
- Structure: RCC shear-wall framed structure with aluminium formwork construction.
- Walls: Putty finish with emulsion paint in living, dining, bedrooms, kitchen and balconies.
- Living areas: 800 × 800 mm vitrified tiles.
- Balconies, bathrooms and utility areas: Anti-skid tiles.
- Corridors: Vitrified tiles.
- Bathrooms: Tile cladding up to false-ceiling height, with a grid ceiling that conceals service lines.
- Design: Structural and architectural design certification attributed to RSP Design Consultants (India) Pvt. Ltd., with a Scottish Highlands-inspired architectural and landscape theme.
About the Developer
Abhee Ventures states that it has operated since 2009. CARE Ratings reported in 2025 that the company had delivered 11 projects with about 8.13 lakh sq. ft. of saleable area, all in Bengaluru, and described the promoter as having more than two decades of residential real estate experience. Abhee Aaria is an earlier Gunjur project that buyers can visit to judge the developer's finish quality on the ground. The delivery record is strongest in Bengaluru, so a buyer from another city should weigh that concentration.
Locality & Investment Outlook
Gunjur sits within the East Bengaluru apartment belt, where demand comes largely from professionals working in the Sarjapur, Whitefield and Outer Ring Road employment clusters. For an owner-occupier, the appeal is space: a 2 BHK here offers 785 sq. ft. of carpet area and a 3 BHK offers up to 1,116 sq. ft., generally more room than comparable homes in the city's inner suburbs for a similar budget.
For an investor, the first phase has a long wait before possession in December 2033, so cash flow from rent will only begin after that date. Rental demand in East Bengaluru is generally tied to tech employment, which makes 2 and 3 BHK homes the most liquid configurations on resale. The 4.5 BHK and 3.5 BHK units appeal to a narrower group of buyers and may take longer to sell.
The realistic outlook is steady, not dramatic. Growth in the corridor will depend on road and transit upgrades in the coming years and on how quickly nearby projects are delivered. Compare the indicative rate of ₹9,999 to ₹10,250 per sq. ft. with recent registrations in Gunjur and nearby Varthur before you commit.
RERA & Approvals
The project carries the RERA registration number PRMKARERA1251308PR250826008887, issued by the Karnataka Real Estate Regulatory Authority. It covers Abhee City Urban Glenn Phase I, which was registered on 25 August 2026. The registration is recorded as valid until 31 December 2033. Buyers can verify the registration on the Karnataka RERA portal using this number before making a payment.
Why Buy Through Synergy Infracon
As a RERA-registered channel partner, Synergy Infracon helps buyers compare configurations, read the cost sheet line by line, and understand what the payment schedule means in practice. Our sales team coordinates site visits, checks the paperwork at each step and stays in touch after booking through to possession, so you are not left to decode the documents alone. We advise on the developer's terms and do not build the project ourselves.
If you are considering Abhee Codename New Dimension, request the latest cost sheet and book a site visit with our team. We will walk you through the Phase I units, the clubhouses and the route to your workplace, so you can judge the project on the facts rather than on the brochure.
FAQ — Frequently Asked Questions
Q: What is the price of Abhee Codename New Dimension in Gunjur?
A: Indicative prices start from ₹1.18 crore for a 2 BHK, with the rate at ₹9,999 to ₹10,250 per sq. ft. as of September 2026, excluding GST, registration, parking and club charges.
Q: Which BHK types are available at Abhee City Urban Glenn Phase I?
A: The first phase offers 2 BHK, 3 BHK with two or three toilets, 3.5 BHK and 4.5 BHK apartments, with carpet areas from 785 sq. ft. to 1,643 sq. ft.
Q: Is Abhee Codename New Dimension RERA registered?
A: Yes, Phase I carries RERA number PRMKARERA1251308PR250826008887 under the Karnataka Real Estate Regulatory Authority, registered on 25 August 2026.
Q: When will Abhee City Urban Glenn Phase I be ready for possession?
A: The RERA completion and possession date for Phase I is 31 December 2033, and the developer's advertised possession year is also 2033.
Q: Which schools are near Abhee Codename New Dimension in Gunjur?
A: Greenwood High International School adjoins the project, and Oakridge International School is about 2 km away.
Q: Is Gunjur a good place to invest in a 2 BHK apartment?
A: A 2 BHK here suits end-users and tenants working in East Bengaluru, but the 2033 possession date means rental income starts only after the project is complete, so investors should plan for a long holding period.
EMI Calculator — Abhee Codename New Dimension
Estimate your monthly EMI for this project


