
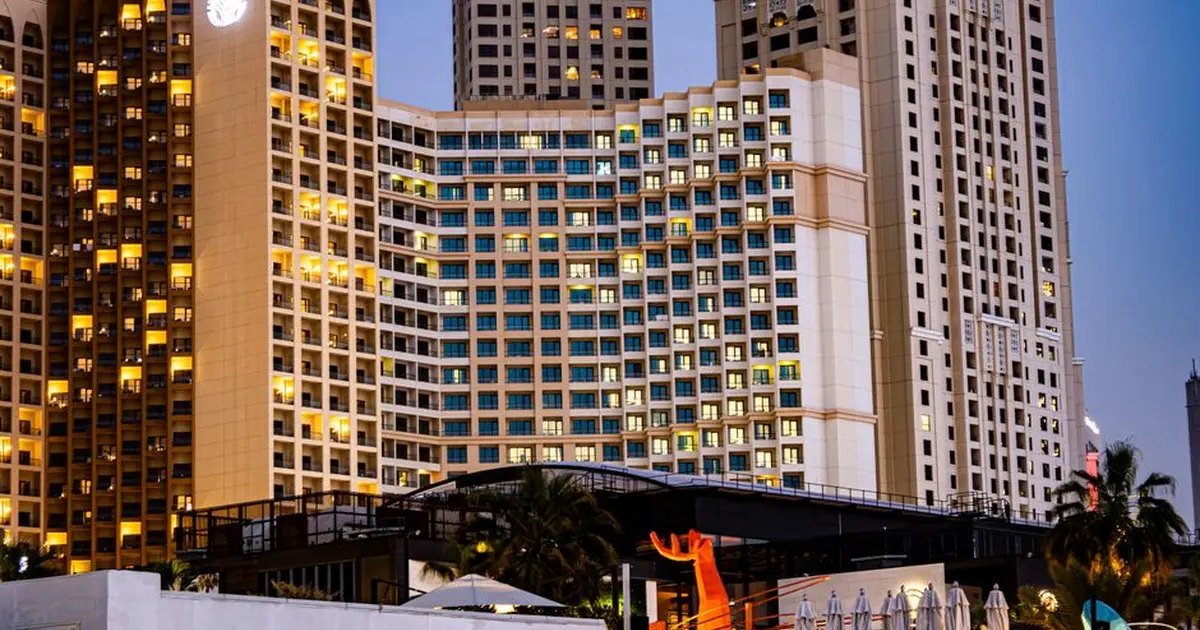
K Raheja Sobo Central Residences
Project snapshot
Updated on
Overview & Positioning
K Raheja Sobo Central Residences is an upcoming residential tower by K Raheja Corp on Haji Ali and Malviya Marg in South Mumbai, built on the site of the former Sobo Central mall. The project has a MahaRERA project registration, PR1170002502274, and is currently at the Upcoming stage. Listing data as of November 2026 shows 2 BHK homes priced between Rs 5.89 Cr and Rs 7.88 Cr.
The site covers about 1.32 acres and is planned as a single tower of around 50 storeys, with approximately 129 sanctioned units. Redevelopment reports describe the superstructure as a sea-view tower of about 2.5 lakh sq ft. Because the project is still at an early stage, the final layout, specifications and sales terms will be set out in the RERA-registered documents rather than in marketing material.
This suits a buyer who wants a central South Mumbai address with sea-facing views and is comfortable waiting until 2033 for possession. It is a premium proposition rather than an entry-level one. Compared with established luxury stock in Worli and Malabar Hill, a new tower in Haji Ali offers a newer building at a similar location, though the ownership history of the site means buyers should review the approvals closely.
Project Gallery





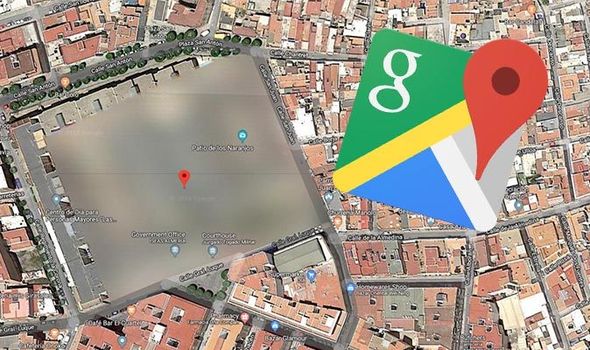
Location & Connectivity
The project sits on Malviya Marg, a short walk from the Haji Ali dargah and the sea-facing promenade that runs toward Worli. The area is one of the most established addresses in South Mumbai, with a dense mix of older residential buildings and newer high-rise towers. Access is good by road, though peak-hour traffic on the approaches to Haji Ali junction can slow journeys considerably.
| Destination | How you reach it |
|---|---|
| Bandra-Worli Sea Link | Via the Worli sea-facing road, a fast route to the western suburbs |
| Mahalaxmi railway station | Nearby, reachable by road and used by many Western Line commuters |
| Peddar Road and Breach Candy | Immediate neighbourhood, with hospitals and schools along the stretch |
| Lower Parel and Worli business belt | Reached through the Worli and Lower Parel road network |
| Western Express Highway | Reached through the central suburban road links |
Metro connectivity in this part of the island is still developing, so most residents rely on road travel and suburban rail. Ongoing road and coastal works in South Mumbai can cause diversions, which is worth factoring in before settling on a daily commute. Buyers who work in the Worli or Lower Parel business belts will find the location convenient; those commuting to Bandra-Kurla or the northern suburbs should test the route at peak hours.
Configurations & Pricing
As of November 2026, the project is listed with 2 BHK homes of carpet area between 1,214 sq ft and 1,625 sq ft as filed in listing data. One listing shows a price range of Rs 5.89 Cr to Rs 7.88 Cr, with an average of about Rs 48,500 per sq ft.
| Configuration | Carpet Area (sq.ft.) | Price (as of Nov 2026) |
|---|---|---|
| 2 BHK | 1,214 to 1,625 | Rs 5.89 Cr to Rs 7.88 Cr |
Sizes quoted in some developer material differ from the listing figures, so check the carpet area against the RERA-filed plan and the sale agreement before you commit. Floor position, sea-facing orientation, parking and the cost of a dedicated car space can all move the final figure, and these are set out in the cost sheet rather than the headline price.
Launch & Possession Timeline
- The former Sobo Central mall site was acquired in a debt-resolution transaction of about Rs 476 crore, bought from Bansi Mall Management Company.
- The redevelopment plan was publicised as a 50-storey sea-view superstructure.
- The developer's microsite has been promoting the project through invitation-only previews.
- Project registration on MahaRERA is PR1170002502274.
- Scheduled possession is between July and August 2033.
The gap between the current Upcoming stage and possession leaves a long construction window. Buyers should check the RERA registration page for quarterly progress updates and any revised timelines before making a decision.
Key Highlights & USPs
- A single tower of about 50 storeys on a site of roughly 1.32 acres, which keeps the building's footprint compact.
- Sea-view positioning on Malviya Marg, one of the few new-build South Mumbai towers with a planned sea outlook.
- Approximately 129 sanctioned units, a small count for a tower of this height and scale.
- 2 BHK homes with carpet areas from 1,214 to 1,625 sq ft, based on listing data.
- A central South Mumbai address close to Peddar Road, Breach Candy and the Worli business belt.
- MahaRERA project registration PR1170002502274, which buyers can verify directly on the state portal.
About the Developer
K Raheja Corp has been building in Mumbai for more than six decades and is one of the city's long-established developers. It is known for large residential townships such as Raheja Vihar and for commercial developments, including the Mindspace business parks in the western suburbs. Its experience in large, multi-phase projects gives it a track record that buyers can review through completed-project history and RERA filings.
The developer's involvement signals that the project will be built to a known standard, but a redevelopment on a mall site in a densely built area carries its own execution challenges. Buyers should review the developer's delivery record on other projects and the status updates on the RERA portal. Synergy Infracon also follows the developer's other projects in Mumbai and can share their delivery history on request.
Locality & Investment Outlook
Haji Ali is one of South Mumbai's most prized residential pockets. Its appeal rests on sea access, proximity to the Worli and Lower Parel business districts, and an established neighbourhood of schools, hospitals and restaurants along Peddar Road. Demand here comes mainly from owner-occupiers and from buyers looking for a long-term store of value in a supply-constrained part of the city.
For an owner-occupier, the locality offers daily convenience and a strong community feel, though the price per sq ft is high by Mumbai standards. For an investor, rental yields in South Mumbai are generally modest compared with capital values, so returns depend largely on price appreciation rather than rent. Resale liquidity in well-located South Mumbai towers is usually good, but the pool of buyers at this price point is narrower than in the suburbs.
Over the next two to three years, the outlook depends on how the surrounding road and coastal works progress and on the pace of new supply in Worli and Haji Ali. Buyers should treat any growth expectation as a view rather than a forecast, and plan around the 2033 possession date.
RERA & Approvals
The project's MahaRERA registration number is PR1170002502274. It covers the Haji Ali / Malviya Marg tower on the former Sobo Central mall site. You can verify the registration, the approved layout and the project timeline on the Maharashtra RERA portal before you pay any amount.
Buyers should ask for the approved commencement and building plans, the environmental and fire clearances, and the occupancy certificate timeline, and confirm them against the RERA filing. Synergy Infracon can help you review these documents with your legal adviser before you sign.
Why Buy Through Synergy Infracon
As a RERA-registered channel partner, Synergy Infracon advises buyers on the same developer pricing they would see directly, with an independent view on the trade-offs. We share verified cost sheets, coordinate site visits, help with home-loan paperwork and stay involved through booking and into the possession process. For a project like this, where the sale terms and layouts are set in the RERA documents, a careful review of every figure protects you from surprises later.
If K Raheja Sobo Central Residences fits your search, request the latest cost sheet from our team and let us arrange a site visit so you can judge the location and the plan for yourself.
FAQ — Frequently Asked Questions
Q: What is K Raheja Sobo Central Residences?
A: It is an upcoming residential tower by K Raheja Corp on Haji Ali and Malviya Marg in South Mumbai, built on the former Sobo Central mall site.
Q: What configurations and prices are listed for K Raheja Sobo Central Residences?
A: As of November 2026, listings show 2 BHK homes with carpet areas of 1,214 to 1,625 sq ft, and one listing shows a price range of Rs 5.89 Cr to Rs 7.88 Cr.
Q: What is the RERA number of K Raheja Sobo Central Residences?
A: The MahaRERA project registration is PR1170002502274, which you can verify on the Maharashtra RERA portal.
Q: When is possession expected?
A: Possession is scheduled between July and August 2033.
Q: Is this project suitable for investment?
A: It suits buyers who expect long-term capital appreciation in South Mumbai, since rental yields in the area are generally modest against capital values.
Q: What is the nearest transit to the project?
A: Mahalaxmi railway station is nearby, and the Bandra-Worli Sea Link is reached through the Worli sea-facing road.
Related News
EMI Calculator — K Raheja Sobo Central Residences
Estimate your monthly EMI for this project
More projects by K Raheja Corp
Related Projects


Latest news on K Raheja Sobo Central Residences
 New Launch
Raheja Sobo Residences Launch in Tardeo: Buyer Checklist for Mumbai
K Raheja Corp has launched Raheja Sobo Residences on Malviya Marg in Tardeo, South Mumbai. Here is what buyers should check on RERA, pricing and possession.