
Mahindra Kanjur Nx
Project snapshot
Updated on
Overview & Positioning
MAHINDRA KANJUR NX is a New Launch residential project in Kanjurmarg East, Mumbai, developed by Mahindra Lifespaces. The project is also searched as Mahindra Rainforest. Homes are offered in 2, 2.5, 3 and 3.5 BHK layouts, with pricing starting at ₹1.99 Cr as of October 2026, and the project carries MahaRERA registration.
The site covers about 37 acres and is planned as five towers rising to G+45 floors. The developer describes a mixed-use plan that combines residential homes with commercial and retail space, which sets it apart from a standard housing-only township.
Facts as on 15 November 2026, from RERA / the developer.
This is a project for buyers who want a large, amenity-led complex and are comfortable with a long wait for possession. Its starting price places it at the upper end of the Kanjurmarg East market rather than the entry point, so it suits end users who value space and facilities over the lowest possible ticket size.
Project Gallery




Location & Connectivity
The project fronts LBS Marg in Kanjur, Mumbai, within the Mumbai Suburban district. The developer names the Eastern Express Highway and the Jogeshwari–Vikhroli Link Road as its major nearby connections. Kanjurmarg railway station is a local Central Railway suburban stop in the same neighbourhood.
Distances below are as stated in the project's marketing material. Actual routes and travel times will vary with the time of day, so test the commute at peak hours before you decide.
| Destination | Distance |
|---|---|
| Neptune Magnet Mall, LBS Marg | 100 m |
| Metro Wholesale, LBS Marg | 100 m |
| Guru Nanak College | 800 m |
| Gaurav Maternity & Ortho Surgical Hospital | 800 m |
| St Xavier's High School & Junior College | 1.6 km |
| D-Mart Bhandup | 1.9 km |
| Sudhanshu Multi Speciality Hospital & ICCU, Bhandup | 2 km |
| Fortis Hospital | 3.3 km |
| IIT Bombay | 3.9 km |
| Dr L H Hiranandani Hospital | 4.5 km |
| Hiranandani Business Park, Powai | 4.7 km |
| Godrej IT Park, Vikhroli | 5.2 km |
| R City Mall, Ghatkopar | 5.3 km |
| SEEPZ, Andheri East | 8.6 km |
| BKC | 16.2 km |
For work, the Powai and Vikhroli technology and business clusters are the closest hubs on the list, while SEEPZ and BKC are considerably further. Daily commutes to the southern business districts will depend heavily on road traffic along the Eastern Express Highway and LBS Marg.
Upcoming Infrastructure
- Mumbai Metro Line 6 (Swami Samarth Nagar–Vikhroli): the corridor includes Kanjurmarg and is under construction. As of 31 August 2026, station works were 87.35% complete and pile-cap works 98.54% complete. For an owner, a working metro here would shorten trips to the eastern and western suburbs.
- Mumbai Metro Line 4: an upcoming corridor serving the wider eastern suburbs, adding a second rail option for residents of the area.
- Goregaon–Mulund Link Road (GMLR): an upcoming east-west road link that should ease movement between the northern and eastern suburbs.
- East–west connecting flyover in Bhandup: a planned flyover aimed at smoother junction traffic on the eastern corridor.
Configurations & Pricing
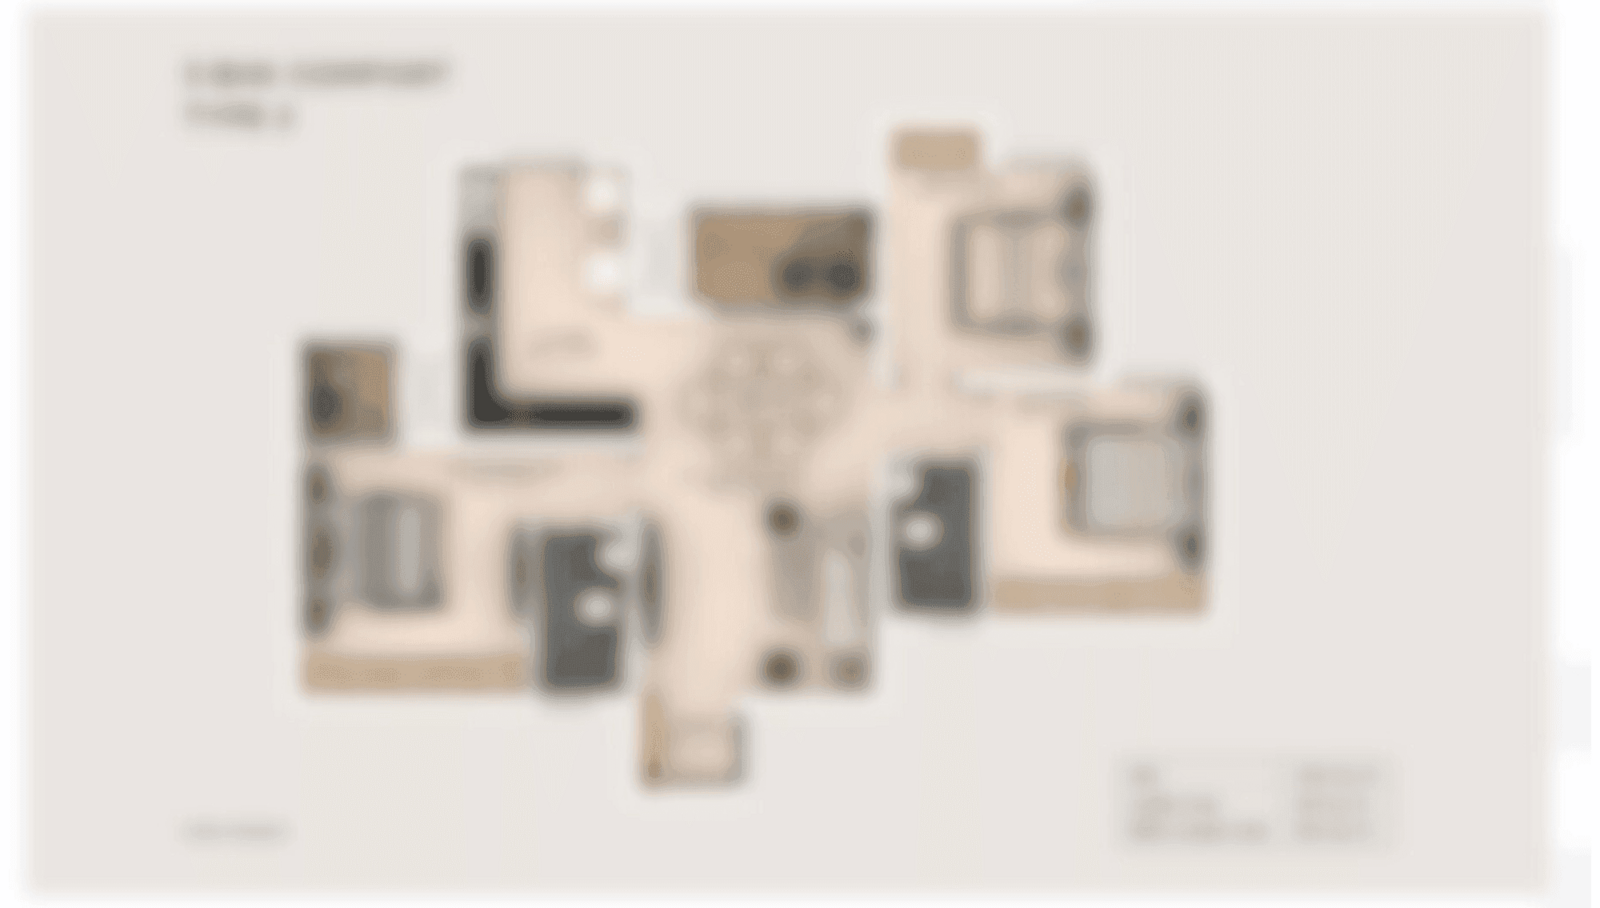
The project offers 2 BHK, 2.5 BHK, 3 BHK and 3.5 BHK apartments. Unit plans include 2 BHK Premium and Luxury, 2.5 BHK Premium A and B, 3 BHK Premium A and B, 3 BHK Luxury and 3.5 BHK Luxury layouts. Carpet areas run from about 662 sq ft for a 2 BHK to about 1,300 sq ft for a 3 BHK.
| Configuration | Carpet Area (sq.ft.) |
|---|---|
| 2 BHK | From about 662 |
| 3 BHK | Up to about 1,300 |
The official developer website shows prices starting at ₹1.99 Cr onwards for the 2 to 3.5 BHK range, as of October 2026. Expression of interest amounts on the sales site are ₹2.70 lakh for a 2 BHK and ₹3.60 lakh for a 3 BHK. The starting figure is quoted differently on some other platforms, so ask for a written cost sheet before you compare offers.
The starting price does not show floor rise, preferential location charges, parking or the other statutory costs. Those items can add a meaningful amount to the final outlay, so budget for them from the start.
Launch & Possession Timeline
- March 2026: launch date as per the listing for the project.
- June 2026: press coverage describes the Rainforest launch in Kanjurmarg with a development value of about ₹3,000 crore.
- Current stage: New Launch, with bookings open against expression of interest amounts.
- December 2031: scheduled possession for Phases 1 and 2.
A possession date several years out means your payment schedule and loan timing need careful planning. Ask how construction-linked instalments will be tied to each stage of the build.
Key Highlights & USPs
- Five towers rising to G+45 floors on about 37 acres.
- Four configurations, from 2 BHK to 3.5 BHK, with premium and luxury unit plans.
- More than 7 acres of landscaped greens within the development.
- An Olympic-length swimming pool and two badminton courts.
- 65,000 sq ft of clubhouse space and more than 3.5 lakh sq ft of amenity area across the project.
- Residential, commercial and retail uses planned together on one site.
- Two MahaRERA-registered phases, each with its own registration number.
Amenities & Lifestyle
Wellness & Fitness
- Olympic-length swimming pool
- State-of-the-art gymnasium
- Yoga area and jogging track
- Senior-citizen area
Leisure & Social
- 65,000 sq ft clubhouse spaces
- Indoor games room and two badminton courts
- Multipurpose hall and amphitheatre
- Landscaped gardens across more than 7 acres
Family & Kids
- Children's play area
Convenience & Security
- 24-hour security
- Commercial and retail space within the development, alongside the nearby Neptune Magnet Mall and Metro Wholesale on LBS Marg
Specifications
The developer places emphasis on natural light, ventilation and green space in its residential planning. Marketing material describes a tripod-tower layout designed to frame green, salt-pan and city views from the homes. Buyers should confirm the final layout, orientation and room sizes against the sanctioned plans before booking a specific unit.
- Unit types: 2 BHK Premium and Luxury, 2.5 BHK Premium A and B, 3 BHK Premium A and B, 3 BHK Luxury, 3.5 BHK Luxury
- Typical 2 BHK layout includes a living room, kitchen, balcony and two bedrooms
About the Developer
Mahindra Lifespaces is the real estate and infrastructure arm of the Mahindra Group, and its residential journey began in 1994. The developer reports more than 50 residential projects, about 55.50 million sq ft of active and upcoming residential space and more than 21,000 customers. Its current Mumbai portfolio includes Mahindra Rainforest, Mahindra Alcove and Mahindra Roots, and it also operates in Bengaluru and Alibaug. The project is being developed through Anthurium Developers Limited, a wholly owned subsidiary of Mahindra Lifespace Developers Limited. Synergy Infracon also advises buyers on the developer's other projects in Mumbai.
Locality & Investment Outlook
Kanjurmarg East sits in the eastern suburbs and is gaining attention because of the metro and road projects now under way. Average property rates in the locality were around ₹28,000 per sq ft in 2026 as per current market data, so the starting price for this project should be measured against the size, amenity package and unit plan you are considering rather than a flat per-square-foot comparison.
For an owner-occupier, the appeal lies in the walkable retail and the nearby schools and hospitals listed earlier, along with a large internal amenity set. For an investor, the case rests on the Metro Line 6 corridor and the road upgrades coming up in Bhandup and Ghatkopar, which could support demand over a two to three year horizon. Rental returns and resale liquidity vary by configuration, so compare current listings for the same BHK before you commit. Growth of this kind is never guaranteed, and a long possession timeline means the first years of ownership carry carrying costs without rental income.
RERA & Approvals
The project is registered under MahaRERA. Phase 1 carries registration number PM1181012502957 and Phase 2 carries PR1181012502956. Both numbers can be checked on the Maharashtra RERA portal, and buyers should confirm the registration covers the exact tower and unit they plan to book. Under RERA, the developer must share project details, approvals and timelines on the portal, which makes it a useful reference when you review the agreement for sale.
Why Buy Through Synergy Infracon
Buying through a RERA-registered channel partner means you get independent advice alongside the developer's own offer. Our sales team can share a verified cost sheet that breaks down the starting price, preferential location charges, parking and statutory costs, so you see the full outlay before you commit. We coordinate site visits, check the paperwork against the RERA registration, help with home-loan documentation and stay involved after booking through to possession. If you are weighing this project against others in the eastern suburbs, request the latest cost sheet and a site-visit date with our team, and we will walk you through the trade-offs honestly.
FAQ — Frequently Asked Questions
Q: What is the price of MAHINDRA KANJUR NX?
A: The official developer website shows prices starting at ₹1.99 Cr onwards for 2 to 3.5 BHK homes, as of October 2026.
Q: Which BHK types are offered at Mahindra Kanjur NX?
A: The project offers 2 BHK, 2.5 BHK, 3 BHK and 3.5 BHK apartments, with carpet areas from about 662 sq ft for a 2 BHK.
Q: Is Mahindra Kanjur NX RERA registered?
A: Yes, Phase 1 is registered under MahaRERA as PM1181012502957 and Phase 2 as PR1181012502956.
Q: When is possession of Mahindra Kanjur NX scheduled?
A: Possession is scheduled for December 2031 for Phases 1 and 2.
Q: How close is Mahindra Kanjur NX to the metro?
A: The Mumbai Metro Line 6 corridor includes Kanjurmarg and is under construction, with station works 87.35% complete as of 31 August 2026.
Q: Is Kanjurmarg East a good location for investment?
A: Kanjurmarg East averaged around ₹28,000 per sq ft in 2026 as per current market data, and returns depend on the configuration and the metro timeline, so compare current listings before deciding.
Related News
- Mahindra Lifespaces Announces Mahindra Rainforest, a 25.47-Acre Kanjur Development
- Mahindra Lifespaces Rainforest Kanjurmarg Mumbai Price, Floor Plan and Launch Details, Kanjurmarg, Mumbai
- Mahindra Lifespaces' Rainforest Project Near Kanjurmarg Mumbai: Analysts Forecast Rs 900-1,000 Crore Bookings in Q1 FY27
EMI Calculator — Mahindra Kanjur Nx
Estimate your monthly EMI for this project
More projects by Mahindra Lifespaces
Related Projects
 Under Construction
 Under Construction
 Under Construction
Adani Triumph Kanjurmarg
by Adani Realty
Phase 1 (2 of 5 towers, incl. Tower 4) RERA-registered & under construction · Phase 2 (remaining 3 towers) yet to be launched
Kanjurmarg, Mumbai
₹1.79 Cr - ₹3.85 Cr
2 BHK, 3 BHK, 3.5 BHK (Jodi options)
 Under Construction
Latest news on Mahindra Kanjur Nx
 News
Mahindra Lifespaces Announces Mahindra Rainforest, a 25.47-Acre Kanjur Development
Mahindra Lifespaces launched Mahindra Rainforest’s first two residential phases in Kanjur on 19 March 2026. See RERA details, prices, home sizes and risks.
 News
Mahindra Lifespaces Rainforest Kanjurmarg Mumbai Price, Floor Plan and Launch Details, Kanjurmarg, Mumbai
Mahindra Rainforest launched March 2026 on LBS Marg, Kanjurmarg. 2 & 3 BHK from ₹1.9 Cr, 25.47 acres, RERA-registered, delivery Dec 2031. Full details &...
 News
Mahindra Lifespaces' Rainforest Project Near Kanjurmarg Mumbai: Analysts Forecast Rs 900-1,000 Crore Bookings in Q1 FY27
Mahindra Rainforest launches on LBS Marg, Kanjurmarg with ₹3,000 crore GDV. RERA-registered 2-3 BHK homes from ₹1.9 crore. Full details on pricing...