
Max Estates The Bungalows
Project snapshot
Updated on
Overview & Positioning
Max Estates The Bungalows is a New Launch luxury residential project on Golf Course Extension Road in Sector 59, Gurugram, built by Max Estates, the real estate arm of Max Group. Homes are offered as 4 BHK and 4.5 BHK residences, along with townhouses and penthouses, with 4 BHK residences priced from ₹15.00 Cr and penthouses from ₹28.5 Cr, as of 14 Nov 2026. The project is also searched as Max The Bungalows or Max Sector 59.
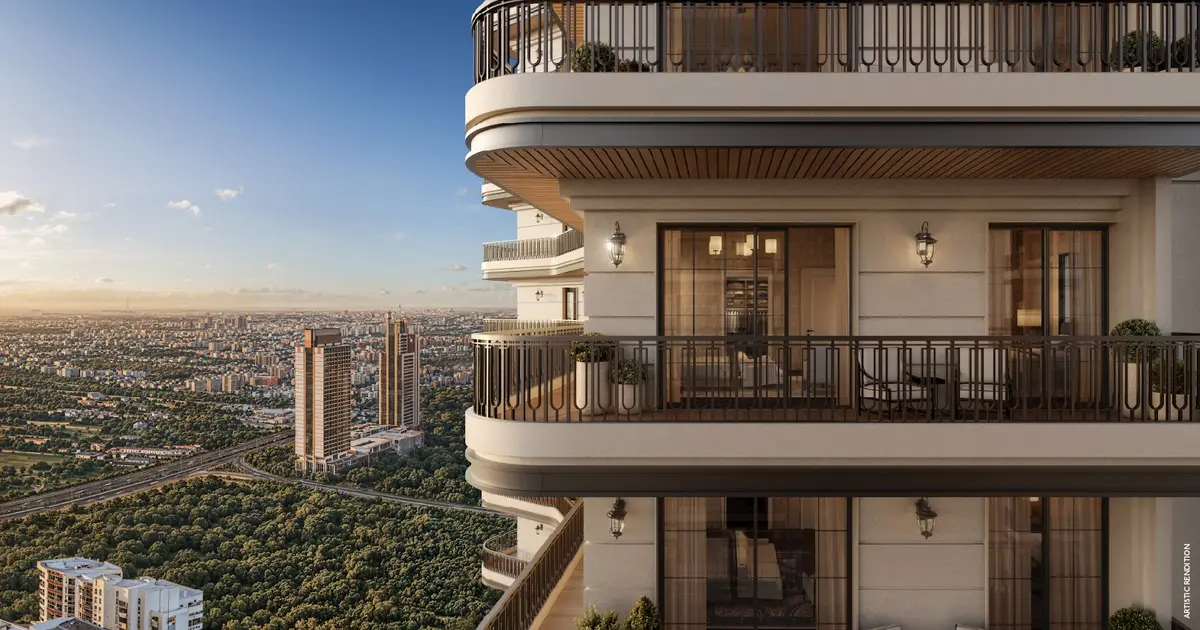
The site covers about 7.25 acres and carries two standalone towers with 243 residences in total. The first phase releases 120 of them. Homes sit three to a floor in a one-to-a-core layout, and roughly 80% of the land is kept as green and open space. The developer calls the concept "Bungalow in the Sky", drawing on the deep verandahs and private gardens of the bungalows in Lutyens' Delhi.
This project suits buyers who want large homes of more than 5,000 sq ft, and who are comfortable completing their own interiors on a bare shell. Its pre-launch rate of ₹29,000 per sq ft sits above the ₹18,000 to ₹28,000 per sq ft band that premium and ultra-luxury homes on the corridor currently trade in, so this is a top-of-market launch rather than an entry-level luxury option.
Project Gallery






Location & Connectivity
The project has direct frontage on Golf Course Extension Road. Golf Course Road is about 3 km away, Sohna Road about 4 km, the Southern Peripheral Road about 5 km and NH-48 (Delhi-Jaipur Highway) about 6 km. The travel times below show how quickly residents can reach the main job hubs and the airport.
| Destination | Distance | Drive Time |
|---|---|---|
| Cyber Hub / DLF Cyber City | Via Golf Course Road | 15–20 minutes |
| IGI Airport Terminal 3 | Via NH-48 | 25–30 minutes |
Metro access is the open question. The nearest operational station is Sector 55-56 Rapid Metro, about 2.5 km away. A metro corridor along Golf Course Extension Road is proposed but not yet operational, so daily commutes currently run on road travel. Peak-hour traffic on Golf Course Road and the expressway links can be heavy, so visit the site at the time of day you would actually travel.
For families, the nearby schools include Pathways School, Scottish High School, Heritage School, Shri Ram Global School and DPS. Hospitals in reach include Artemis, Medanta and Paras. Shopping and dining options include DLF Mega Mall, MGF Metropolis and Spencer's, and Udyog Vihar is a nearby office zone. A five-star hotel by Grand Hyatt is proposed in the vicinity.

Upcoming Infrastructure
- Gurugram Metro Phase 1: under construction, running 15.22 km with 14 stations from Millennium City Centre to Sector 9. U-girder launching began in August 2026, and it will improve links from the wider city to the corridor.
- Rapid Metro extension to Vatika Chowk: about 7 km along Golf Course Extension Road with 5 new stations, approved in August 2024. For an owner here, this is the most direct upgrade to the corridor's transit access.
- Southern Peripheral Road elevated corridor: 5.5 km between Vatika Chowk and the Dwarka Expressway cloverleaf, estimated at ₹750 crore and at the detailed project report stage in 2026. It would ease the SPR junctions that serve Sector 59.
- Namo Bharat RRTS: the 64 km regional rapid transit network is approved and is planned to link with a metro line between Golf Course Extension Road and Sector 5.
- Proposed 36 km metro from Sector 56 to Pachgaon: under evaluation, with a double-decker elevated section planned between Ghata Chowk and beyond. Its route would connect the sector's residential belt to the wider metro grid.
Configurations & Pricing
The table below lists each configuration with its super area and its starting price. Carpet area has not been separately listed, so the figures are super built-up area.
| Configuration | Super Area (sq ft) | Price |
|---|---|---|
| 4 BHK (4 bedrooms, study, staff room) | About 5,091 | From ₹15.00 Cr (excluding taxes and other charges) |
| 4.5 BHK (4 bedrooms, study, staff room, family lounge) | About 5,962 | From ₹17.86 Cr |
| Townhouse | 9,500 to 11,800 | From ₹35.4 Cr |
| Penthouse | 9,500 to 11,800 | From ₹28.5 Cr |
The pre-launch rate is ₹29,000 per sq ft, plus other charges and GST. Facts as on 14 Nov 2026, from RERA / the developer.
Townhouses and penthouses are the largest format, with stated sizes reaching about 11,800 sq ft and ceiling heights of up to 14 ft. The 4 and 4.5 BHK residences are the most accessible entry points into the project, with ceilings of up to 12 ft. Preferred location charges, car parking, club membership and EDC/IDC sit on top of the base price, so the starting figures are not the final cost of a home.
Payment Plan
The project follows a seven-stage construction-linked plan, with early bird offers and priority unit booking also on offer. The stages are:
- 10% on booking
- 10% at 90 days
- 20% at 15 months or on completion of the foundation
- 20% on casting of the 10th floor slab
- 20% on casting of the 36th floor slab
- 15% on occupation certificate
- 5% on offer of possession
The booking amount is ₹50 lakh with EOI and KYC. Because payments track construction, each instalment is tied to a visible milestone, which gives buyers a clear way to check progress against what they have paid.
Launch & Possession Timeline
- September 2025: development rights for the 7.25-acre parcel announced.
- 5 September 2025: land deal approved, with the project company Base Buildwell Private Limited acquired 100% for about ₹534 crore.
- 8 October 2026: building plans approved.
- 6 November 2026: HARERA registration received.
- 10 November 2026: pre-launch pricing published.
- 14 November 2026: the 4 BHK price was updated to from ₹15.00 Cr.
- 15 November 2026: first phase launch announced in a regulatory filing.
- 16 November 2026: launch coverage in trade media.
The project is at the launch stage following registration, and no construction progress has been reported yet. Buyers should use the payment stages above as the reference for when money moves into the build.
Key Highlights & USPs
- About 7.25 acres in Sector 59 with about 80% of the land kept as green and open space.
- Two standalone towers with 243 residences in total, 120 in the first phase.
- Three homes per floor in a one-to-a-core plan, with each home having its own private lift lobby.
- More than 75% daylight penetration, with 270-degree views from select wraparound balconies.
- Ceiling heights of up to 12 ft in apartments and up to 14 ft in townhouses and penthouses.
- About 33 residences per acre, with a clubhouse of over 90,000 sq ft of amenities.
- A design team led by Morphogenesis, with design advice from Craig Kaplan Architects of Cape Town.
Amenities & Lifestyle
Wellness & Fitness
- State-of-the-art fitness and wellness centre, spa and salon, and a yoga and meditation deck
- Resort-style swimming pool, indoor swimming pool and a rock salt pool
- Sports courts and a jogging and cycling track
Leisure & Social
- The Hub, a 2-acre Lutyens-inspired clubhouse, linked by the Signature Eco Bridge
- Mini theatre, library, indoor games room and multicuisine restaurant with poolside dining
- Co-working zones and a senior citizen deck
Family & Kids
- Dedicated kids pool and a kids play zone
- Pet park, rooftop gardens and landscaped gardens
Convenience & Security
- Concierge desk, 24x7 security and CCTV, and 24x7 power back-up
- EV charging points and a private elevator access for each residence
Specifications
- Structure: RCC frame, delivered as a bare shell for buyer fit-out within approved technical guidelines.
- Heights: floor-to-floor height of about 3.6 m, with ceilings of up to 12 ft in apartments and up to 14 ft in townhouses and penthouses.
- Layout and balconies: three-side open homes with no shared walls, wraparound balconies and 12-ft-wide deck balconies.
- Kitchen: modular kitchen infrastructure with CP fittings, hob and chimney points, and RO provision.
- Bathrooms: master suites with en-suite bathrooms and premium sanitary ware in the Kohler and Duravit class.
- Flooring: imported Italian marble.
- Climate and smart home: multi-split VRV/VRF air-conditioning with dedicated outdoor units, and pre-wired home automation for lighting, climate and curtains.
- Lifts: two private lifts per residence opening into the arrival lobby, plus high-speed passenger and service lifts.
- Sustainability: rainwater harvesting, sewage treatment, waste composting and rooftop solar power.
About the Developer
Max Estates Limited is the real estate arm of Max Group. It was incorporated in March 2016 and listed in October 2023. The company works across Delhi NCR, with a presence in Noida, Gurugram and Delhi, and reported pre-sales of ₹5,305 crore in FY26, with ₹1,100 crore of sales bookings in Q1 FY27. Its earlier delivered projects are commercial and office buildings and a few Delhi and Noida developments.
The record is the part buyers should weigh carefully. Max Estates has not yet handed over a residential project, and none of its Gurugram projects have been delivered. An independent rating places its Gurugram projects at 73 to 74 out of 100. Its first residential delivery, Estate 128 in Noida, is due in May 2028, so this project will be a test of the company's residential execution. The Max brand and a co-investor, New York Life, with a cumulative commitment of about ₹1,200 crore across Max Estates assets, add weight to its financial standing.
Locality & Investment Outlook
Golf Course Extension Road is widely regarded as one of Gurugram's strongest luxury demand corridors. Wide 60 to 80 metre sector roads, proximity to the DLF Phase 2 and 3 offices and the DLF Cyber City employment hub, and a growing set of large-format homes all support the area. Demand for large-format 4 and 5 BHK bare-shell homes in Sector 59 is limited, which tends to keep good inventory in demand.
The corridor's premium-to-ultra-luxury segment is estimated at about ₹18,000 to ₹28,000 per sq ft in 2026. At ₹29,000 per sq ft, this project prices above that band, so the buyer should expect a premium for the brand, the scale and the bare-shell format. For an owner-occupier, the appeal is space, views and a campus-style community. For an investor, gross rental yields of about 3 to 4% (roughly ₹50 to ₹70 per sq ft per month) are the current estimate for the corridor, while a broker estimate sits lower at 2.5 to 3%. Resale liquidity for large homes is thinner than for smaller units, so the metro extensions and road upgrades are the factors to watch over the next two to three years. Those upgrades can support values, but the timelines are not fixed, so buyers should not plan around them.
Home Loans & Charges
| Charge | Amount |
|---|---|
| EOI amount | ₹40 lakh for a 5,000 sq ft residence; ₹50 lakh for a 6,000 sq ft residence |
| Booking amount | ₹50 lakh with EOI and KYC |
Charges that sit beyond the base price include the preferred location charge, GST, car parking, club membership and EDC/IDC. GST applies separately on the base price, and the cost sheet sets out each of these figures for a specific unit. Bank home-loan support is available, and our team helps buyers with the loan paperwork and with comparing the offers on the table.
RERA & Approvals
The project is registered with the Haryana Real Estate Regulatory Authority (HARERA) under registration number RC/REP/HARERA/GGM/1099/831/2026/71, dated 6 November 2026. Buyers can verify the registration and its project details on the HARERA portal before making any payment.
- Building plan sanction: approved on 8 October 2026.
- Land holding: Base Buildwell Private Limited, 100% acquired, as the land licence holder.
- IGBC Platinum pre-certification: the developer's filing points to this green-building rating.
Why Buy Through Synergy Infracon
Buying through a RERA-registered channel partner means you get the developer's pricing alongside independent advice. Our team gives you a verified cost sheet, arranges site visits at times that suit you, and helps with booking paperwork and home-loan support. After booking, we stay with you through the construction-linked stages up to possession, so you always know which instalment is due and why. If you are weighing this project against others on the corridor, request the latest cost sheet or book a site visit with our team, and we will walk you through the numbers without pressure.
FAQ — Frequently Asked Questions
Q: What is the price of Max Estates The Bungalows in Sector 59, Gurugram?
A: The 4 BHK residence starts from ₹15.00 Cr excluding taxes and other charges, the 4.5 BHK from ₹17.86 Cr, penthouses from ₹28.5 Cr and townhouses from ₹35.4 Cr, as of 14 Nov 2026.
Q: Is Max Estates The Bungalows RERA registered?
A: Yes, the project is registered with HARERA under RC/REP/HARERA/GGM/1099/831/2026/71, dated 6 November 2026, and buyers can verify it on the HARERA portal.
Q: How far is the project from the nearest metro and the airport?
A: The nearest operational station is Sector 55-56 Rapid Metro, about 2.5 km away, and IGI Airport Terminal 3 is 25 to 30 minutes away via NH-48.
Q: How long does it take to reach Cyber City from the project?
A: DLF Cyber City is about 15 to 20 minutes away via Golf Course Road, which makes it a practical option for office commuters.
Q: Is Max Estates The Bungalows a good investment?
A: The project sits in one of Gurugram's strongest luxury corridors, with estimated gross rental yields of about 3 to 4% for the corridor, but its pre-launch price is above the corridor band, so returns depend on entry price and rental demand.
Q: Has Max Estates delivered residential projects before?
A: Max Estates has delivered commercial and office buildings in Noida and Delhi, but it has not yet handed over a residential project, so buyers should weigh its first residential delivery, due in May 2028 in Noida, as a key milestone.
EMI Calculator — Max Estates The Bungalows
Estimate your monthly EMI for this project
More projects by Max Estates
Related Projects
 Ready to Move
Tata Intellion Park
by Tata Realty
Sector 59, Gurgaon
Price on Request
Grade-A Commercial Office Spaces (no residential units)
 Ready to Move
Tata Raisina Residency
by Tata Housing
Phase 1 (Victoria, Florence towers) OC March 2012 · Phase 2 OC December 2013 · Phase 3 (remaining towers) OC July 2014
Sector 59, Gurgaon
₹2.9 Cr - ₹10.3 Cr
3 BHK, 4 BHK, 5 BHK Duplex
 Under Construction
Mahindra Luminare
by Mahindra Lifespaces
Phase 1 & 2 (Towers A & C) ready to move since March 2021 · Phase 3 (Tower B) under construction, expected August 2026
Sector 59, Gurgaon
₹6.01 Cr - ₹13 Cr
3 BHK, 4 BHK, Penthouses
 New Launch
Max Estates The Terraces
by Max Estates
Phase 1 (120 residences) at 35th/36th floor slab · Phase 2 at 3rd floor slab
Sector 36A, Gurgaon
₹2.75 Cr - ₹4.05 Cr
1.5 BHK, 2 BHK, 2 BHK Duplex Loft