
DLF Privana Phase 3
Project snapshot
Updated on
Overview & Positioning
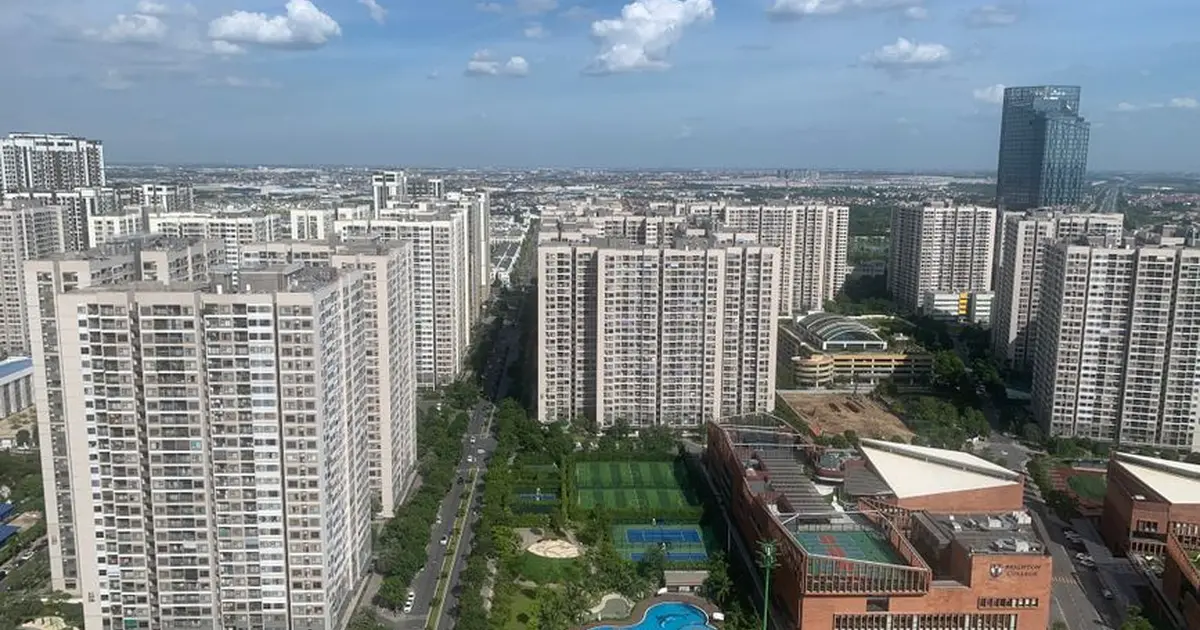
DLF Privana Phase 3 is a New Launch residential project by DLF in Sector 76, Gurugram, offering 4 BHK apartments and 4 BHK penthouses priced from ₹9.35 Cr to ₹32 Cr as of November 2026. The project is registered under RERA number HARERAGGM954686202557, and it is also searched as DLF Privana North, the third cluster of DLF's Privana township.
The project covers 17.70 acres with six towers rising to stilt plus 50 floors and 1,164 homes. The density is low at about 66 units per acre, and every home is either a 4 BHK or a penthouse. This is not a project for first-time buyers or for anyone looking at a mid-range budget. It suits senior buyers, NRIs and HNI families who want a large home inside an established DLF township and can wait for a long construction horizon.
Within Gurugram's ultra-luxury segment, the project sits at the premium-to-ultra-luxury end. Its launch rate is above the rate of the sister DLF clusters in the same township, and the premium is tied to its height and newness rather than to a location that is already fully built out.
Project Gallery






Location & Connectivity
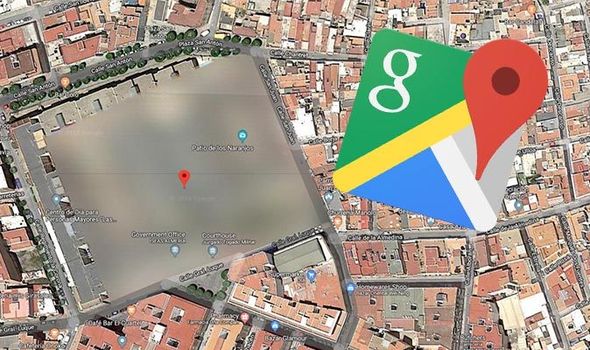
The project sits in Sector 76 along the Southern Peripheral Road belt, often called the SPR corridor, which is one of the main growth axes of New Gurgaon. It is positioned at the meeting point of the SPR, NH-48, the Dwarka Expressway and the Central Peripheral Road, so road access is strong on paper. Day-to-day travel times depend heavily on which flyover and road works are active at a given hour.
| Destination | Distance | Drive Time |
|---|---|---|
| Corner Walk (retail) | ~3 km | 8 min |
| Aarvy Hospital | ~3-4 km | 8-10 min |
| DLF Corporate Greens, Cyber City 2 (commercial hub) | ~4-5 km | 10-12 min |
| NH-48 / Kherki Daula Toll junction | ~5 km | 12-15 min |
| Medanta The Medicity, Sector 38 (hospital) | ~9-10 km | 20-25 min |
| Artemis Hospital, Sector 51 (hospital) | ~10 km | 25 min |
There is no metro station close by, and no metro line serves Sectors 76 and 77 directly. Residents depend on the SPR, NH-48, CPR and Dwarka Expressway network for every trip. The area is also still under heavy construction, with three large DLF clusters and several other developers' projects running at the same time. Expect dust, diversions and slower roads for years, and plan site visits and school or office runs with a buffer.
Configurations & Pricing
The project offers two configurations. The 4 BHK apartments range from about 3,977 sq ft of super built-up area, and the penthouses from about 7,714 to 7,800 sq ft. Carpet efficiency is around 56 percent of the super area, and each home comes with three car parks. Facts as on 12 November 2026, from RERA / the developer.
| Type | Super Built-Up Area (sq ft) | Price | Price per sq ft |
|---|---|---|---|
| 4 BHK Apartment | ~3,977 | ₹9.35 Cr onwards | ~₹23,500 (launch rate) |
| 4 BHK Penthouse | ~7,714 - 7,800 | ~₹32 Cr onwards | ~₹41,500 (launch rate) |
Final pricing depends on floor level, view and direction. Park-facing and corner homes generally carry a higher price. Payment plans and cost sheets are issued directly by DLF's sales team, and we recommend asking for the written cost sheet before comparing units. In the resale market, the rate has moved to roughly ₹24,500 per sq ft as of November 2026, which shows how quickly the launch price has been re-priced.
Key Highlights & USPs
- Six towers rising to 50 floors on a 17.70-acre site, making this DLF's tallest residential structure built so far.
- 1,164 homes at a low density of about 66 units per acre and a proposed FAR of 1.89.
- Only two apartments per core and two cores per tower, so a typical floor holds four homes, and no apartment directly overlooks another.
- Super built-up sizes from about 3,977 sq ft for 4 BHK apartments up to about 7,800 sq ft for penthouses.
- A 3-acre clubhouse and a long list of sports and wellness facilities within the wider township.
- Three car parks per home, with shuttle elevators running from the basement to the apartments.
- Rated IGBC/EDGE, with solar-lit common areas, EV charging, rainwater harvesting and waste-water treatment.
Amenities & Lifestyle
Wellness & Fitness: swimming pools, a gym, a spa, a yoga zone, and courts for tennis, badminton and basketball.
Leisure & Social: a mini theatre, an amphitheatre, indoor games, a library and a co-work space.
Family & Kids: a daycare facility within the clubhouse offering.
Convenience & Security: an air-conditioned tower lobby, shuttle elevators, and a township already running shared security and infrastructure.
One point needs careful reading. The 3-acre clubhouse is delivered at the township level and does not sit within the project's own registered 17.70-acre land parcel. The amenity is real and substantial, but access terms should be confirmed in writing before you sign, because it is not part of this project's own RERA land schedule.
Specifications
- Stilt plus 50 floor tower structure, with two cores and two apartments per core on each floor.
- Air-conditioned tower lobbies and shuttle lifts running from the basement.
- Three car parks per home, covering both apartments and penthouses.
- Solar-lit common areas, EV charging points, rainwater harvesting and waste-water treatment.
Launch & Possession Timeline
- June 2025: launch of DLF Privana North. DLF is one of Gurugram's best-known developers, and its launches in the city draw close attention from buyers and channel partners alike.
- 5 June 2025: RERA registration dated 05/06/2025 under HARERAGGM954686202557.
- September 2034: completion date filed with RERA for the project.
An 8-year horizon is long even by Gurgaon standards. Stilt plus 50 floors is also a height DLF has not attempted before in its residential portfolio, so the construction schedule deserves close attention at every stage.
About the Developer
DLF has delivered 139 projects so far and has around 10 more in its pipeline, which makes it one of the largest and most established developers in India. Its Privana township in Sectors 76 and 77 has already seen the earlier Privana South cluster, with 25.15 acres and seven towers, and the Privana West cluster, with 12.57 acres and 795 units. Both are reported as sold out and under construction. The developer's wider portfolio includes DLF Magnolias 2, DLF Phase 4 Gurugram, DLF The Valley Central and DLF Central Avenue. Synergy Infracon also helps buyers with other DLF projects in the region, so we can compare the terms, delivery record and resale track of each.
Locality & Investment Outlook
Sector 76 is part of the SPR belt, where new residential supply is concentrated. Homes elsewhere in the wider Sector 76 market have been listed at a median of about ₹17,600 per sq ft across 41 listings, reflecting a clear premium for the newer and taller DLF product. Upcoming projects nearby include Adani Samsara Arya in Sector 60, Mahindra Luminare Phase 3 in Sector 59 and Godrej Aristocrat in Sector 49, which compete for the same high-budget buyers.
For an owner-occupier, the locality offers a large landscaped township and a home that suits a family wanting space, though daily life will carry construction noise and road disruption for several years. For an investor, the case rests on capital appreciation. Gross rental yields in this ultra-luxury segment typically run around 2 to 2.5 percent, so this is not a cash-flow investment. Resale liquidity at a ticket size of ₹9 Cr and above is naturally thinner than in mass-market housing, so buyers should plan to hold for the long term rather than to flip.
RERA & Approvals
DLF Privana Phase 3 is registered under RERA number HARERAGGM954686202557. Buyers can verify this registration and the project's approved layout and timelines on the Haryana RERA portal before any payment is made. The registration covers the project's own 17.70-acre land and six towers, and it does not extend to the township-level clubhouse, which buyers should check separately.
Why Buy Through Synergy Infracon
As a RERA-registered channel partner, Synergy Infracon works alongside DLF's sales team and gives buyers an independent view of pricing, floor choice and documentation. We help you compare the launch rate against current resale listings, review the cost sheet line by line, arrange site visits to the experience centre, and support the paperwork and loan process through to possession. If you are considering a unit in this project, request our latest verified cost sheet or book a site visit with the sales team, and we will walk you through the numbers before you decide.
FAQ — Frequently Asked Questions
Q: Is DLF Privana Phase 3 RERA registered?
A: Yes, the project is registered under RERA number HARERAGGM954686202557, which buyers can verify on the Haryana RERA portal.
Q: What is the price range of DLF Privana Phase 3?
A: 4 BHK apartments start at ₹9.35 Cr, and 4 BHK penthouses start at about ₹32 Cr, as of November 2026.
Q: What is the possession date for DLF Privana Phase 3?
A: The completion date filed with RERA is September 2034.
Q: Is there a metro station near DLF Privana Phase 3?
A: No metro line serves Sectors 76 and 77 directly, so residents rely on the SPR, NH-48, CPR and Dwarka Expressway road network.
Q: Is DLF Privana Phase 3 good for investment?
A: It is mainly a capital-appreciation play, since gross rental yields in this segment typically run around 2 to 2.5 percent and resale liquidity is thinner at this ticket size.
Q: Can I still book a unit in DLF Privana Phase 3?
Buyers weighing a DLF address in Gurugram often compare new launches with resale apartments. Resale homes can offer a clearer view of the building, its residents and the neighbourhood, and sometimes an earlier move-in date, which makes them worth a look alongside any fresh offering.
EMI Calculator — DLF Privana Phase 3
Estimate your monthly EMI for this project
More projects by DLF
Related Projects
 Pre-Launch
 Under Construction
 Under Construction
DLF Privana North
by DLF
Phase 1 under construction · Phase 2 to follow
Sector 76, Gurgaon
₹9.35 Cr - ₹18.13 Cr
4 BHK, 5 BHK Penthouse
 Under Construction
Arcade 68
by DLF
Sector 68, Gurgaon
₹6.83 Cr - ₹9.87 Cr
SCO plots of 146, 148, 165, 180 and 211 sq yd
Latest news on DLF Privana Phase 3
 Investment
Delhi Luxury Pipeline Grows as TARC Readies Three Ultra-Luxury Schemes
TARC's H1 FY2027 pre-sales hit ₹955 crore, up 69%, and three Delhi ultra-luxury schemes (TARC V, VI, VII) are nearing launch readiness with approvals in.
 New Launch
DLF Privana Phase 3 Sold Out in Sector 76 Gurugram at ₹9.35 Cr Entry
DLF Privana Phase 3 in Sector 76, Gurugram is a New Launch with 4 BHK homes and penthouses from ₹9.35 Cr. Here is what the launch means for home buyers.