
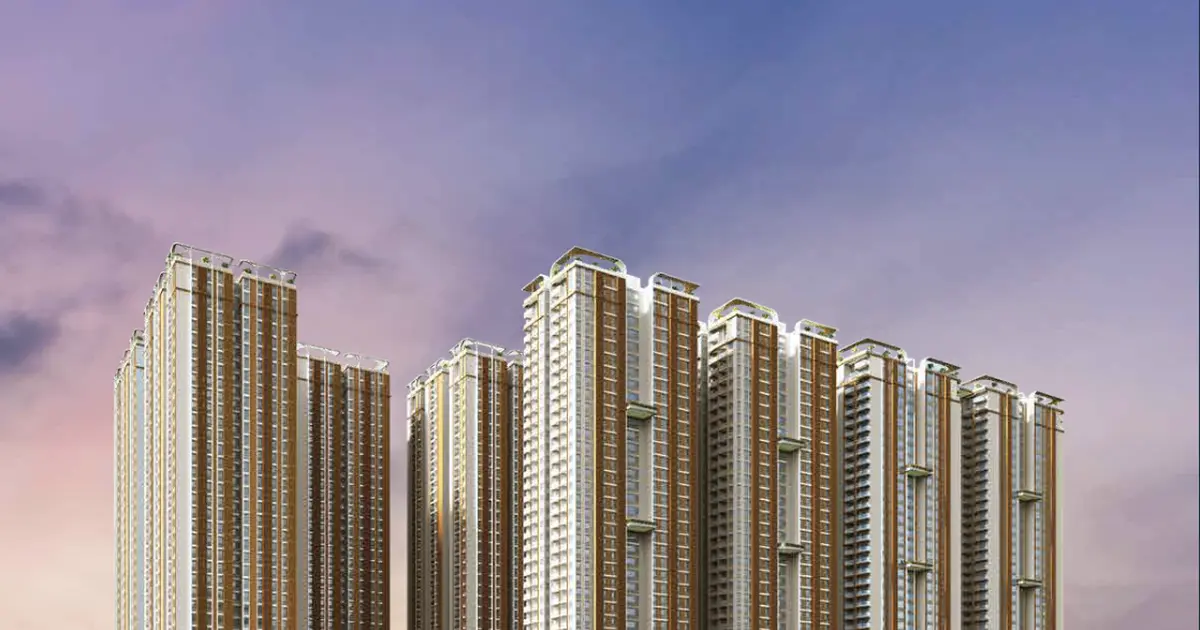
Zuari Gangothri Tribhuja
Project snapshot
Updated on
Overview & Positioning
Zuari Gangothri Tribhuja is a New Launch residential project in Kollur, West Hyderabad, built by Gangothri Infra Edge in partnership with Zuari Infraworld. It offers 3 BHK and 4 BHK high-rise apartments, with 3 BHK homes from about ₹1.26 crore and 4 BHK homes at about ₹2.34 crore, based on a base rate of about ₹7,499 per sq ft as of March 2026. The project was formally launched in Hyderabad in September 2026, and sales are open.
Facts as on September 2026, from RERA / the developer.
The site covers 9.16 acres and carries nine towers of G+37 floors, with 1,730 homes in total. About 72% of the land is kept open, and 76% of the homes are corner units, which the developer positions as a way to get more light and airflow. Construction is at an early stage, with about 10% of the work complete as of 9 September 2026, so buyers are committing on the strength of plans, the sample flat and the RERA filings rather than a finished building.
This suits buyers who want larger homes in a gated, amenity-rich township-style setting and can wait several years for possession. It is a weaker fit for anyone who needs to move in soon or who depends on a metro commute. Against nearby Tellapur listings, the 3 BHK entry price sits above several 2 and 3 BHK options, and the premium is tied mainly to the larger plan sizes and the unit mix.
Project Gallery






Location & Connectivity
Kollur sits close to ORR Exit 2 on the Outer Ring Road, roughly two minutes away by car when traffic moves freely. Hitech City and the Financial District are about 20 to 30 minutes away, depending on the route and the hour. Gachibowli works as the nearest business hub for daily commutes.
| Destination | Distance | Drive Time |
|---|---|---|
| Nagulapalli railway (MMTS) station | 4.1 km | about 10 minutes |
| Narayana Junior College | 2.8 km | about 8 minutes |
| Wipro Gopanpally campus | 7.7 km | about 20 minutes |
| Lingampally MMTS station | 12–15 km | about 30–40 minutes |
| Miyapur metro station (Red Line terminus) | 17–18 km | about 40–45 minutes |
There is no operational metro station in Kollur today. The nearest metro is at Miyapur on the Red Line, a long drive away, and the Raidurg–Kokapet Neopolis line stops short of the locality. Peak-hour traffic on the ORR and the Kokapet–Kollur service road can add real time to the trip, and safety and drainage works on that stretch are underway in 2026, so expect some disruption during construction.

Upcoming Infrastructure
- Raidurg–Kokapet Neopolis metro (Corridor V, 11.6 km): at detailed project report stage, with Phase 2 corridors targeted for 2028–2030. This would be the nearest metro link to Kollur, though the line stops short of the locality.
- Miyapur–Patancheru metro extension with planned stations at Patancheru, Beeramguda and RC Puram: in planning and approval, targeted for 2028–2030. Owners would gain a stronger rail link toward the western corridor.
- ORR-linked metro extension proposed to reach Tellapur: still at planning stage. Worth tracking, since resale demand tends to follow transit.
- ORR Exit 2 railway overbridge on the Velimela–Kollur stretch: work is visible and tendered in 2026, which should ease the daily highway link.
- Regional Ring Road linking Kollur to the Sangareddy belt and Pharma City Phase 2 about 25 km away via the ORR are both proposals. Treat them as long-term upside rather than near-term value.
Configurations & Pricing
The base price is about ₹7,499 per sq ft as of March 2026, with separate charges for amenities, parking and infrastructure added on top. Each indicative price below is the unit size multiplied by that same rate.
| Configuration | Carpet Area (sq.ft.) | Super Built-Up (sq.ft.) | Indicative Price (Rs) |
|---|---|---|---|
| 3 BHK | 1,175–1,619 | 1,679–2,314 | ₹1.26 Cr – ₹1.74 Cr |
| 4 BHK | — | 3,125–3,126 | ₹2.34 Cr |
The indicative figures exclude stamp duty, registration and the separate amenity, parking and infrastructure charges. GST at 5% applies to each payment stage. Monthly maintenance is quoted at ₹6,720 for a 3 BHK and ₹12,500 for a 4 BHK, with the final figure depending on carpet area and floor.
Payment Plan
The plan is construction-linked and runs in ten stages. Booking takes 5% (plus GST), followed by 10% on allotment within 30 days. The next stages are 10% each at the start of excavation, plinth completion, the ground-floor slab, the second-floor slab, the fourth-floor slab, completion of brickwork and internal finishing. The last stage takes 15% on offer of possession. A down-payment option is also available, and the sales team can walk you through its split.
Launch & Possession Timeline
- September 2026: formal launch in Hyderabad, with the Experience Centre and brochure unveiled at the event.
- Sales opened after launch, with a sample flat available at the site.
- As of 9 September 2026: about 10% of construction complete.
- January 2032: developer's target possession date.
- May 2032: RERA possession date.
- Occupancy certificate to be applied for closer to possession.
Key Highlights & USPs
- 9.16 acres of land with nine G+37 towers and 1,730 homes.
- About 72% of the site kept as open space.
- 76% of homes are corner units, improving light and cross-ventilation.
- Ceiling height of 10 ft 6 in across the plans.
- A clubhouse of about 1,00,000 sq ft with more than 50 amenities.
- Pre-certified IGBC Silver green rating.
- Two covered car parking spaces per unit.
- Design by LAVA, with JLL providing cost management and quality assurance, and David Adamson as project management consultant.
Amenities & Lifestyle
Wellness & Fitness
- Gymnasium, spa and wellness centre, and yoga zone
- Swimming pool and indoor sports courts
- Jogging and cycling tracks
Leisure & Social
- Clubhouse of about 1,00,000 sq ft
- Mini theatre, amphitheatre, multipurpose hall and cafeteria
Family & Kids
- Kids play area and a kids pool
Convenience & Security
- 24/7 security with CCTV
- Covered parking, power backup, and EV charging provisions
- A 23 km solar-powered cycling track sits next to the site, though outside its boundary
Specifications
- Ceiling height of 10 ft 6 in
- Vitrified tiles listed among the internal finishes
- High-speed elevators in each tower
- Home automation provisions
- Power backup and CCTV as internal amenities
- Borewell water supply
- Spacious balconies and corner-unit layouts for ventilation and natural light
About the Developer
Gangothri Infra Edge has been building in Hyderabad since 2006 and has more than two decades of experience. Its portfolio includes 18 completed projects, among them 900 HMDA-approved plots and 600 gated apartments, plus three ongoing schemes such as Gangothri Prithvi Towers in Manikonda. Zuari Infraworld, the real estate arm of the Adventz brand and a wholly owned subsidiary of listed Zuari Industries, brings past work in Mysore, Goa and a St. Regis-branded residence in Dubai. The developer cites timely handovers, so before booking, ask for completion records on its earlier towers and the status of its ongoing projects.
Locality & Investment Outlook
Kollur is part of the western growth belt that includes Tellapur, Gachibowli and Kokapet, and its appeal rests on road access and the expanding office base nearby. Compared with Tellapur listings such as Anvitha High9 (2 and 3 BHK at ₹1.12–1.73 crore) and Pranathi Kiara (₹92.68 lakh–1.26 crore), the entry 3 BHK price here is higher, which reflects the larger carpets and the premium positioning of the plans. For an owner-occupier, the trade-off is space and a gated setting in exchange for a longer commute until metro links arrive. For an investor, indicative rental yields for apartments in Kollur are around 3–4% annually, and returns will depend on how the infrastructure timelines hold. Hyderabad recorded more than 38,000 residential sales in 2025, up about 4%, and more than half of them were homes priced above ₹1 crore, which supports demand at this price point. Resale liquidity will build gradually, since 1,730 homes will come onto the market over time. Buyers should treat any appreciation as uncertain rather than assured.
Home Loans & Charges
| Charge | Amount |
|---|---|
| Maintenance (3 BHK) | ₹6,720 per month |
| Maintenance (4 BHK) | ₹12,500 per month |
| GST | 5% on each payment stage |
| Car parking | Two covered spaces per unit |
Central Bank of India, Union Bank of India, Bank of India, Bank of Baroda, Citibank, Kotak Mahindra Bank, Axis Bank, State Bank of India, ICICI Bank and HDFC Bank have been listed for home loans on this project. Loan eligibility depends on each bank's policy, and our team helps buyers with the paperwork.
RERA & Approvals
This project is registered with the Telangana State Real Estate Regulatory Authority under RERA number P01100010650/1/2. Buyers can verify the registration directly on the TS RERA portal before booking.
- Commencement certificate: available for review.
- HMDA permit 060766/ZOA/R1/U6/HMDA/29042023, with a reference date of 29 April 2023.
- Legal title report: available for review.
- Occupancy certificate: to be applied for closer to possession.
Why Buy Through Synergy Infracon
As a RERA-registered channel partner, Synergy Infracon works alongside the developer's sales process and gives buyers independent guidance on configurations, floors and payment stages. We can share a current cost sheet that sets out each charge in one place, and we arrange site visits to the Experience Centre and the sample flat. Our team also handles home-loan paperwork and stays with you after booking, through agreement, payment milestones and handover to possession. If you are weighing this project against the Tellapur options, ask us for the latest cost sheet and a side-by-side comparison before you decide.
FAQ — Frequently Asked Questions
Q: Is Zuari Gangothri Tribhuja RERA registered?
A: Yes, the project is registered with TS RERA under number P01100010650/1/2, and buyers can check it on the state portal.
Q: When is possession expected for Zuari Gangothri Tribhuja?
A: The developer's target is January 2032, and the RERA possession date is May 2032.
Q: What is the price range at Zuari Gangothri Tribhuja?
A: As of March 2026, 3 BHK homes start at about ₹1.26 crore and 4 BHK homes are around ₹2.34 crore, based on a base rate of ₹7,499 per sq ft.
Q: What configurations are available?
A: The project offers 3 BHK homes from 1,679 to 2,314 sq ft super built-up and 4 BHK homes of 3,125 to 3,126 sq ft.
Q: What is the nearest metro to Kollur?
A: The nearest metro is Miyapur on the Red Line, about 17–18 km away, and there is no operational metro station in Kollur itself.
Q: Is Zuari Gangothri Tribhuja a good investment?
A: Indicative rental yields for Kollur apartments sit around 3–4%, so returns depend on possession timing and how the nearby metro and road projects progress.
EMI Calculator — Zuari Gangothri Tribhuja
Estimate your monthly EMI for this project
More projects by Zuari
More projects in Hyderabad
Related Projects

Latest news on Zuari Gangothri Tribhuja
 New Launch
Zuari Gangothri Tribhuja Is Open: What Buyers Should Check Now
Zuari Gangothri Tribhuja, launched in Kollur, Hyderabad in September 2026, offers 3 and 4 BHK homes from ₹1.27 crore. Key checks before you book right now.