
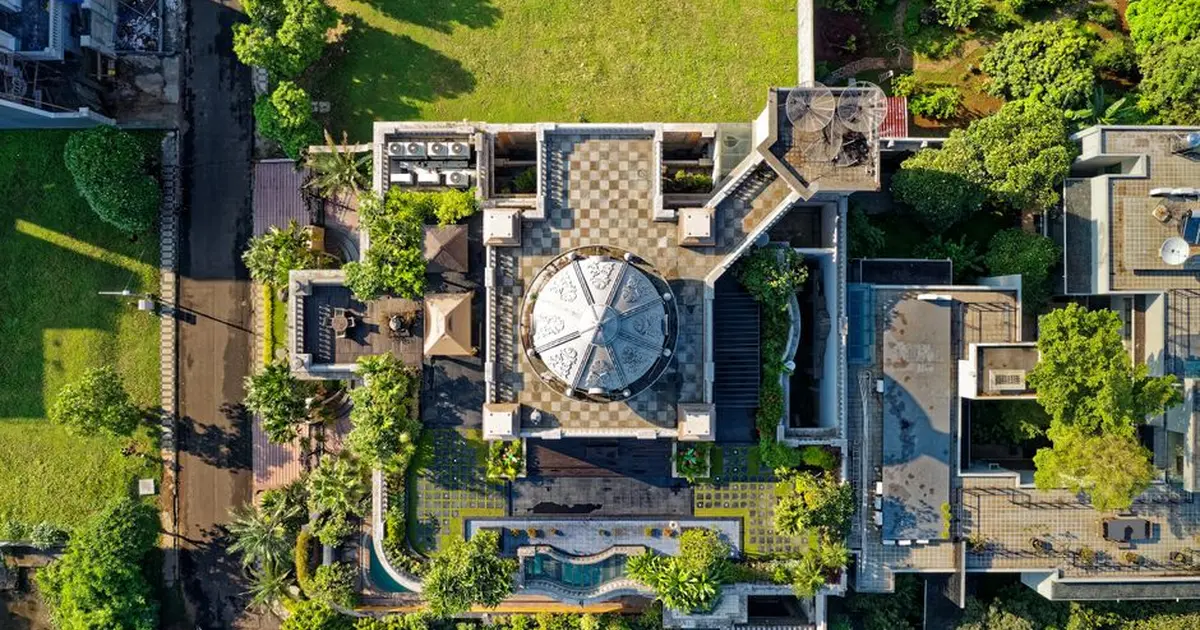
Skyline 30 Juinagar
Project snapshot
Updated on
Overview & Positioning
Skyline 30 Juinagar is a New Launch high-rise residential project in Juinagar, Navi Mumbai, developed by Today. It offers 2 BHK and 3 BHK homes, with 2 BHK units starting from ₹1.99 Cr++ and 3 BHK units priced on request, and the project is registered with MahaRERA under PR1330002600518.
The project also appears in some listings as Codename Citadel Juinagar, which is the name many buyers search for. Facts as on November 2026, from RERA / the developer.
The site covers about 3.5 acres with one high-rise tower, open spaces and planned layouts. The homes are designed as duplex units with private creek-view decks, and the 2 BHK and 3 BHK plans are oriented for cross ventilation and natural light. This suits end users who want a larger family home in a fast-growing corridor rather than a compact investment unit. In its micro-market, Skyline 30 sits in the mid-premium range, with its 2 BHK price per sq ft a little below the Juinagar average.
Project Gallery






Location & Connectivity
The project sits on Thane-Belapur Road, opposite DY Patil Stadium, which keeps it close to the main road spine of Navi Mumbai. Drive times below are approximate.
| Destination | Distance | Drive Time |
|---|---|---|
| Thane-Belapur Road | Adjacent | About 5 minutes |
| Juinagar Railway Station (Harbour Line) | Nearby | About 9 minutes |
| Sion-Panvel Highway | Nearby | About 9 minutes |
| Palm Beach Road | Nearby | About 12 minutes |
| Navi Mumbai International Airport | Nearby | About 18 minutes |
| Chhatrapati Shivaji Maharaj International Airport | About 25 km | 45 to 50 minutes via Sion-Panvel Expressway |
| Mindspace business park | Nearby | About 2 minutes |
| Plan M Business Park | Nearby | About 7 minutes |
| G Square Business Park | Nearby | About 8 minutes |
Navi Mumbai Metro Line 1 runs partly open between CBD Belapur and Pendhar, but there is no metro station in Juinagar, so daily commuters will rely on the harbour rail line, road links and cabs. Peak-hour traffic on Thane-Belapur Road and the Sion-Panvel corridor can add noticeable time, so site visits are best scheduled outside office rush hours.

Upcoming Infrastructure
- Navi Mumbai Metro Line 1 extension towards Khandeshwar: an upcoming development listed in Juinagar. A metro station closer to the project would widen commute options for owners who currently depend on road and rail.
- Navi Mumbai International Airport: under development about 15 km from Juinagar. Proximity to a new airport tends to lift demand from aviation staff, logistics and corporate travellers.
- Kharghar-side CIDCO link road (KTLR): a 5.49 km alignment with a 1.763 km tunnel under Parsik Hills, starting opposite Juinagar Railway Station and linking Turbhe and Kharghar. It would shorten east-west travel for residents here.
- Planned CIDCO metro extensions towards Taloja, Kharghar and Ulwe: these would link more of the eastern Navi Mumbai belt to the existing transit network.
- Sion-Panvel Expressway upgradation: a stronger highway link to Mumbai and the Mumbai-Pune Expressway corridor, which supports both commuting and rental demand.
Configurations & Pricing
Skyline 30 Juinagar has two home types. The 2 BHK homes range from about 760 to 780 sq ft, and the 3 BHK homes range from about 1,085 to 1,092 sq ft, as listed. Facts as on November 2026, from RERA / the developer.
| Configuration | Carpet Area (sq.ft.) | Indicative Price (Rs) |
|---|---|---|
| 2 BHK | 760 to 780 (approx.) | From ₹1.99 Cr++ onwards |
| 3 BHK | 1,085 to 1,092 (approx.) | Price on request |
The average price per sq ft is about ₹25,844. The 2 BHK starting price carries a "++" suffix, which means statutory and additional charges sit on top of the quoted figure. A flexible Flexipay plan is offered for first-time buyers, and spot-booking benefits are currently listed. Ask your Synergy Infracon advisor to walk you through the cost sheet line by line before you decide.
Payment Plan
The developer offers Flexipay plans aimed at first-time buyers, which is useful if you are stretching a budget across the construction period. Spot-booking benefits are also listed on the project page. Because payment schedules can change with each offer, compare the stage-wise demands in writing against the current cost sheet before you sign a booking form.
Launch & Possession Timeline
- May 2026: project launch.
- Pre-registration: open on the project page, with spot-booking offers running.
- Project page update, 13 November 2026: listed as a New Launch residential project.
- Developer's target possession: March 2030.
Construction is listed as under way. Buyers planning a 2030 handover should check the RERA possession date on the MahaRERA portal before booking, since it is the date the authority holds the developer to.
Key Highlights & USPs
- About 3.5 acres of land with one high-rise tower, keeping the project compact and focused.
- 2 BHK homes at about 760 to 780 sq ft and 3 BHK homes at about 1,085 to 1,092 sq ft.
- Duplex-style homes with private creek-view decks, a layout rare in standard high-rise stock.
- Vastu-compliant plans with ample light and cross ventilation.
- Juinagar Railway Station about 9 minutes away on the Harbour Line, with Navi Mumbai International Airport about 18 minutes away.
- Mindspace business park about 2 minutes away, giving a short commute for corporate households.
- Price per sq ft of about ₹25,844, set just below the Juinagar carpet average of ₹26,200.
Amenities & Lifestyle
Security & Convenience
- 24x7 security with CCTV surveillance
- Fire safety systems, power backup and lifts
- Car parking and rain water harvesting
Family & Kids
- Children's play area
- Landscaped gardens and indoor games
- Multi-purpose hall
Wellness & Leisure
- Clubhouse, gymnasium and swimming pool, as listed on the project's promotional material
Confirm the final specification of each amenity in the sanctioned plans and agreement before you rely on it for lifestyle decisions.
About the Developer
Today Group began operations in 2005 and has delivered over 30 projects, serving homes for more than 3,000 families. It is currently developing about 15 million sq ft across Navi Mumbai and Thane, including over 4 million sq ft of Grade-A commercial space. Its presence spans Airoli, Juinagar, Nerul, Thane, Ulwe, Panvel and Upper Kharghar, and Bhadresh Shah is its Managing Director. Its work in Juinagar includes Codename The Tangent, a commercial project with office spaces from 700 to 42,000 sq ft and retail spaces from 1,060 to 3,200 sq ft. Our team can also walk you through that project, since it sits in the same locality.
Locality & Investment Outlook
Juinagar's average rate is about ₹26,200 per sq ft on carpet area, up 4.0% over the last year, 10.5% over three years and 49.3% over five years. The quarterly average for January to March 2026 was about ₹25,450 per sq ft, so the market has moved up steadily rather than in spikes. For an owner-occupier, the locality's road, rail and business park links matter more than headline appreciation, particularly for the 3 BHK buyer who needs space for a family.
For investors, rental yield in the area is about 2%. Monthly rents as of April 2026 run from ₹15,000 to ₹25,000 for 2 BHK homes and ₹25,000 to ₹40,000 for 3 BHK homes, driven by corporate workers near new job hubs. Returns here will rest mainly on long-term capital growth, so buyers expecting high yields should weigh that carefully. Resale liquidity should improve as the airport, metro extensions and the KTLR link road come up, though none of these will be ready quickly.
RERA & Approvals
Skyline 30 Juinagar is registered with MahaRERA under project registration number PR1330002600518. Buyers can verify this number on the MahaRERA portal and check the project's details, timelines and disclosures there before paying any booking amount.
Why Buy Through Synergy Infracon
As a RERA-registered channel partner, Synergy Infracon advises buyers on the same developer pricing you would get directly, but with independent comparison against other options in Juinagar and the wider Navi Mumbai market. We provide a clear cost sheet, arrange site visits at times that suit you, and help with home-loan paperwork and post-booking follow-up through to possession. If you are weighing 2 BHK against 3 BHK, or comparing this project with other launches in the corridor, we can prepare a side-by-side review. Request the latest cost sheet or book a site visit with our team to see the homes for yourself.
FAQ — Frequently Asked Questions
Q: What is the price of a 2 BHK at Skyline 30 Juinagar?
A: 2 BHK homes start from ₹1.99 Cr++ onwards, with an average price of about ₹25,844 per sq ft as of November 2026.
Q: How far is Skyline 30 Juinagar from Navi Mumbai International Airport and the railway station?
A: Juinagar Railway Station on the Harbour Line is about 9 minutes away, and Navi Mumbai International Airport is about 18 minutes away by road.
Q: What is the RERA number of Skyline 30 Juinagar?
A: The project is registered with MahaRERA under PR1330002600518, and buyers can verify it on the MahaRERA portal.
Q: What are the unit sizes at Skyline 30 Juinagar?
A: The 2 BHK homes measure about 760 to 780 sq ft and the 3 BHK homes measure about 1,085 to 1,092 sq ft, as listed.
Q: Is Skyline 30 Juinagar a good investment?
A: Juinagar's average rate is about ₹26,200 per sq ft on carpet area, with rental yields around 2%, so returns will depend mainly on long-term capital growth and rental demand.
Q: When is possession due at Skyline 30 Juinagar?
A: The developer's target possession date is March 2030, and buyers should confirm the RERA possession date on the MahaRERA portal before booking.
Related News
EMI Calculator — Skyline 30 Juinagar
Estimate your monthly EMI for this project
More projects by Today Group
Related Projects
 Pre-Launch
Today Juinagar
by Today Group
Juinagar, Navi Mumbai
₹2.09 Cr - ₹8.66 Cr
2 BHK, 3 BHK, 4 BHK Duplex, 6 BHK
 New Launch
 Pre-Launch
 New Launch
Raheja Lunaris
by Raheja Universal
Juinagar, Navi Mumbai
₹98 Lacs - ₹2.15 Cr
1 BHK, 1.5 BHK, 2 BHK, 2.5 BHK, 3 BHK
Latest news on Skyline 30 Juinagar
 New Launch
Today Brings Skyline 30 Juinagar to Market With Homes From ₹1.99 Cr
Skyline 30 Juinagar by Today: 2 BHK from ₹1.99 Cr++ and 3 BHK in Juinagar, Navi Mumbai. New Launch, MahaRERA PR1330002600518, possession March 2030.