
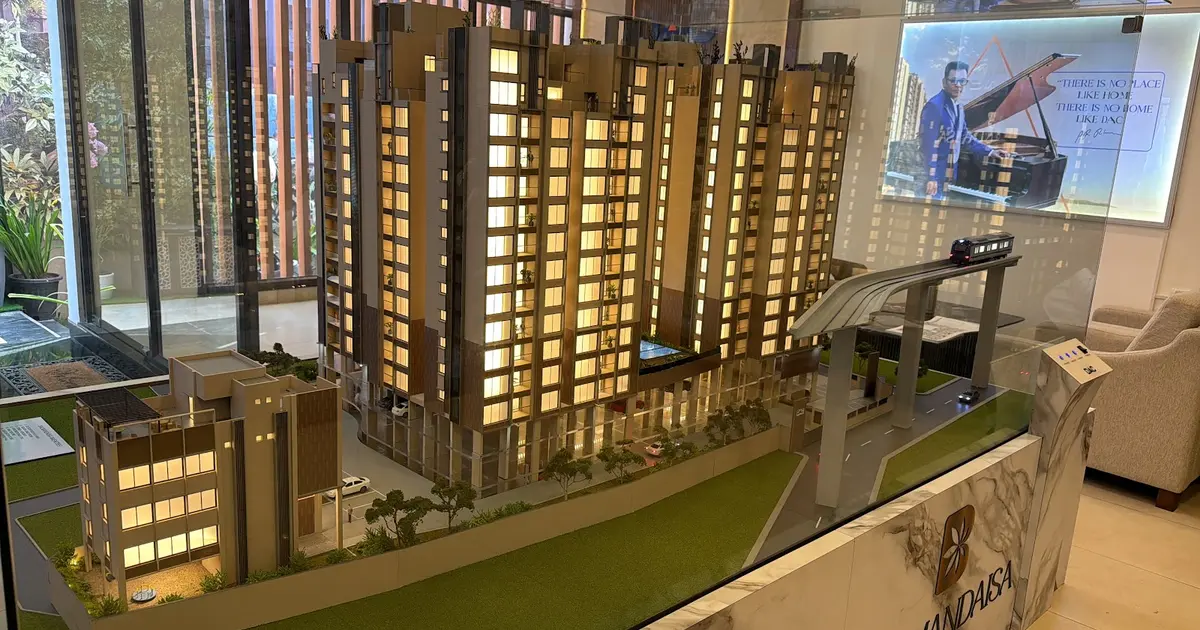
Casagrand Dac Balmandaisa
Project snapshot
Updated on
Overview & Positioning
Casagrand Dac Balmandaisa is a New Launch residential apartment project at Kumananchavadi on Mount Poonamallee Road in Chennai, offering 2 BHK, 3 BHK, 4 BHK and 5 BHK homes with prices from ₹1.19 Cr to ₹2.72 Cr. The project carries the Casagrand name on this listing, while the RERA registration names M/s. DAC Developers Private Limited as the promoter, so it helps to read both names on your paperwork. The project is also searched as DAC Balmandaisa.
The land parcel measures 6,449 sq m, roughly 1.59 acres, and the filing lists 194 apartments across two blocks. Block 1 rises 42 metres over an extended double basement, a stilt and ground floor and thirteen upper floors. Block 2 is a 14-metre amenity block. Facts as on October 2026, from RERA / the developer.
At an indicative listed rate of ₹10,448 per sq ft, the project sits well above the Porur multistorey average of ₹8,054 per sq ft for Q3 2026. It is a premium-band offer in its micro-market, not an entry-level one. Families who want larger 3 and 4 BHK plans and a long amenity list will find the proposition fits. Buyers chasing the lowest rate per square foot will want to compare it closely with older stock nearby.
Project Gallery






Location & Connectivity
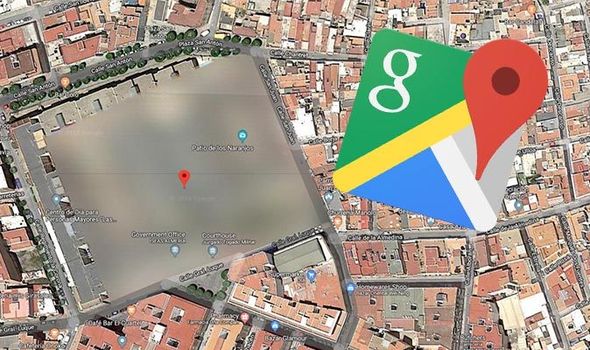
The site sits on Mount Poonamallee Road, also known as the Chennai–Chittoor–Bangalore Road (Old NH 4), with Kundrathur–Mangadu Road bordering the address. Drive times below are road estimates and change with the exact point and traffic.
| Destination | Distance | Drive Time |
|---|---|---|
| Chennai International Airport | 18 km | 49 minutes |
| Chennai Central | 19 km | 70 minutes |
| Tidel Park, OMR | 20 km | 55 minutes |
For rail, Guindy Railway Station is 14.5 km away and St. Thomas Mount Railway Station is 15.5 km. Kumananchavadi Metro station is listed at 1.0 km, with Karayanchavadi at 2.5 km, Porur Bypass at 4.0 km and Poonamallee at 6.5 km. Those stations sit on Corridor 4 of Phase II, and the developer's listing shows them as still under construction, so the metro is a future benefit rather than a daily one today. Expect peak-hour congestion on the highway corridor until the stations open.
Upcoming Infrastructure
- Chennai Metro Phase II, Corridor 4: Stations at Kumananchavadi, Karayanchavadi, Porur Bypass, Porur Junction and Poonamallee serve the locality. CMRL's February 2026 newsletter reported a 14.64 km priority elevated stretch from Poonamallee Bypass to Vadapalani, including Kumananchavadi, with safety inspection completed.
- Corridor 4 completion, December 2026: This is the planned completion date in CMRL's environmental assessment schedule. Treat it as a target, since station commissioning can slip.
- What it means for owners and investors: A station within about 1 km would be the biggest connectivity upgrade on the site. Resale demand in metro-linked pockets of Porur and Kumananchavadi tends to firm up as stations open, but the benefit depends on timing.
Configurations & Pricing
Area figures below are saleable areas as listed. Prices are indicative and listed as of October 2026.
| Configuration | Saleable Area (sq.ft.) | Indicative Price (Rs) |
|---|---|---|
| 2 BHK | 1,139–1,157 | ₹1.19 Cr–₹1.21 Cr |
| 3 BHK | 1,571–1,710 | ₹1.64 Cr–₹1.79 Cr |
| 4 BHK | 2,246–2,601 | ₹2.35 Cr–₹2.72 Cr |
The developer's advertised starting price is ₹1.19 crore onwards. The 5 BHK is marketed within the 2–5 BHK range, with the overall published size range running up to 2,965 sq ft. Ask for the unit-specific price sheet before comparing 4 and 5 BHK plans, since floor and position will move the number.
Launch & Possession Timeline
- September 2026: project launch, with the launch announcement dated 11 September 2026.
- 7 September 2026: TNRERA registration date.
- 12 August 2026: CMDA planning permission date.
- 28 August 2026: building permission date from Poonamallee Municipality.
- October 2026: the developer's official page markets 194 apartments in 2–5 BHK configurations, with prices from ₹1.19 Cr.
- 31 July 2031: RERA completion and possession commitment.
The current stage is New Launch, and RERA records the project as under construction.
Key Highlights & USPs
- 194 apartments across two blocks on about 1.59 acres (6,449 sq m).
- Block 1 rises 42 metres with an extended double basement, stilt and ground floor, and floors 1 to 13.
- Parking for 264 covered and 16 open spaces.
- Swimming pool on the open terrace of Block 1, one of the project's stated distinguishing features.
- A separate amenity block with gym, aerobics, games, yoga, billiards, table tennis and massage facilities.
- Earthquake-resistant construction with premium vitrified and marble flooring.
- Premium FSI with TOD benefit, as described in the RERA filing.
- Designer doors and smart locks in the homes.
Amenities & Lifestyle
Wellness & Fitness
- Air-conditioned gym and a Zumba and aerobics room
- Yoga and meditation zone and a massage room
- Swimming pool on the open terrace of Block 1
Leisure & Social
- Indoor games room with billiards and table tennis
- Mini theatre, multipurpose hall and reading room
- Clubhouse reception, outdoor dining area and rooftop party area
Family & Kids
- Creche and children's activity zone, plus a kids' play area
- Association room and a She Corner
Convenience & Security
- 24-hour security with CCTV
- Power backup listed among the specifications
Specifications
- Earthquake-resistant structure
- Premium vitrified and marble flooring
- Designer doors and smart locks
- Branded electrical and sanitary fittings, with premium bathroom fittings
- Air-conditioning provisions in the homes
- Type-C charging points
- Power backup
About the Developer
The Casagrand name appears on this listing, while the RERA filing names DAC Developers Private Limited as the registered promoter. The company states it was established in 2006, has completed more than 2 million sq ft of construction in Chennai, and has handed over 100-plus projects. It now operates in Chennai and Coimbatore, with founder and Managing Director Mr. Sathish Kumar Santhanam at the helm. Company-reported awards include FICCI awards in 2021 and 2023, the Construction Industry Award 2022 and the Times Business Award 2021. Since this project is at launch, buyers are relying on that track record rather than on a completed DAC delivery at this address. DAC's other Chennai projects, such as DAC Prospera in Porur, are worth reviewing as a point of comparison.
Locality & Investment Outlook
Porur, the wider micro-market, reported an average asking rate of ₹8,875 per sq ft for 2026, with a 2.82% year-on-year increase. Multistorey apartments in Porur averaged ₹8,054 per sq ft in Q3 2026, a 1% quarter-on-quarter change. Market sources indicate rental yields of 3–4.2% across the area, which is a general figure and not specific to this project. At ₹10,448 per sq ft, the listed rate here runs ahead of those averages, so buyers should weigh the premium against the amenities and the metro timing.
For an owner-occupier, the appeal lies in the school and hospital radius, with Pupil Saveetha Eco School 1.7 km away, Velammal Vidyalaya at Paruthipattu 4.8 km, Saveetha Urban Hospital 5.8 km and Mother's Care Women's Hospital 6.8 km. For an investor, the case rests on metro arrival and resale liquidity once the Corridor 4 stations open. Avoid assuming outsized appreciation; measured growth is the more realistic plan.
RERA & Approvals
The project is registered with the Tamil Nadu Real Estate Regulatory Authority (TNRERA) under RERA number TNRERA29BLG03212026, registered on 7 September 2026 for BALMANDAISA BY DAC. Buyers can verify this number on the TNRERA portal before committing to a booking.
The approvals listed for the project are the CMDA planning permission, P.P. No. OL-PP/HRB/0041/2026 (letter CMDA/PP/HRB/N/0845/2025), dated 12 August 2026, and the building permission from the Commissioner, Poonamallee Municipality, letter 010/BL/2026/00020, dated 28 August 2026.
Why Buy Through Synergy Infracon
As a RERA-registered channel partner, Synergy Infracon works for the buyer's side of the table. Our sales team can walk you through the unit-specific price sheet, explain how floor rise and parking affect the final figure, coordinate site visits and help with paperwork from booking through to possession. We aim to give you the same facts a serious buyer would want to check, including the parts of the project that carry risk. To request the latest cost sheet or to book a site visit, contact our sales team and we will arrange it at a time that suits you.
FAQ — Frequently Asked Questions
Q: What is the price of Casagrand Dac Balmandaisa in Kumananchavadi?
A: Indicative listed prices start at ₹1.19 Cr for 2 BHK and reach ₹2.72 Cr for 4 BHK, as of October 2026, and the unit-specific cost sheet should be confirmed before booking.
Q: Which BHK types does Casagrand Dac Balmandaisa offer?
A: The project lists 2 BHK, 3 BHK and 4 BHK homes with saleable areas from 1,139 to 2,601 sq ft, and 5 BHK is marketed within the 2–5 BHK range.
Q: Is Casagrand Dac Balmandaisa RERA registered?
A: Yes, it carries RERA number TNRERA29BLG03212026 with the Tamil Nadu Real Estate Regulatory Authority, registered on 7 September 2026.
Q: What is the possession date for Casagrand Dac Balmandaisa?
A: The RERA completion and possession commitment is 31 July 2031.
Q: How far is the nearest metro station from the project?
A: Kumananchavadi Metro station is listed at 1.0 km, and the developer's listing shows the Corridor 4 stations as still under construction.
Q: Is Casagrand Dac Balmandaisa a good investment in Kumananchavadi?
A: Porur rental yields are indicatively 3–4.2%, but the listed rate here sits above the area average, so returns depend on metro timing and resale demand.
EMI Calculator — Casagrand Dac Balmandaisa
Estimate your monthly EMI for this project
More projects by Casagrand
Related Projects
 Pre-Launch
 Under Construction
 Ready to Move
 Under Construction
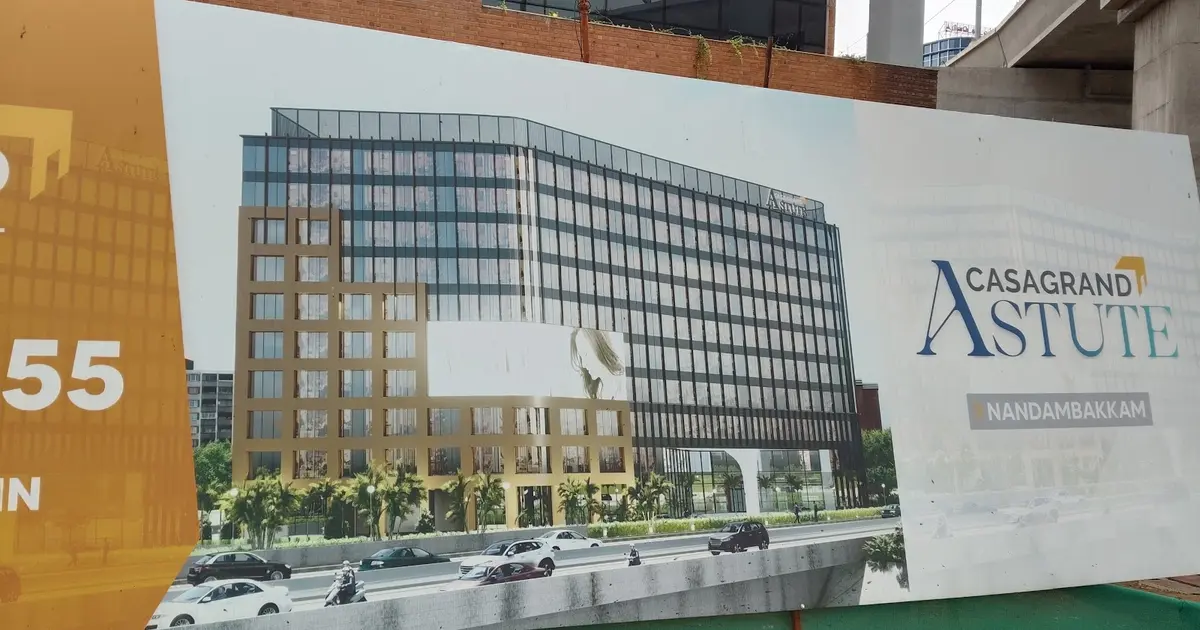
Casagrand Astute
by Casagrand
Nandambakkam, Chennai
Price on Request
Commercial Grade A+ office space