
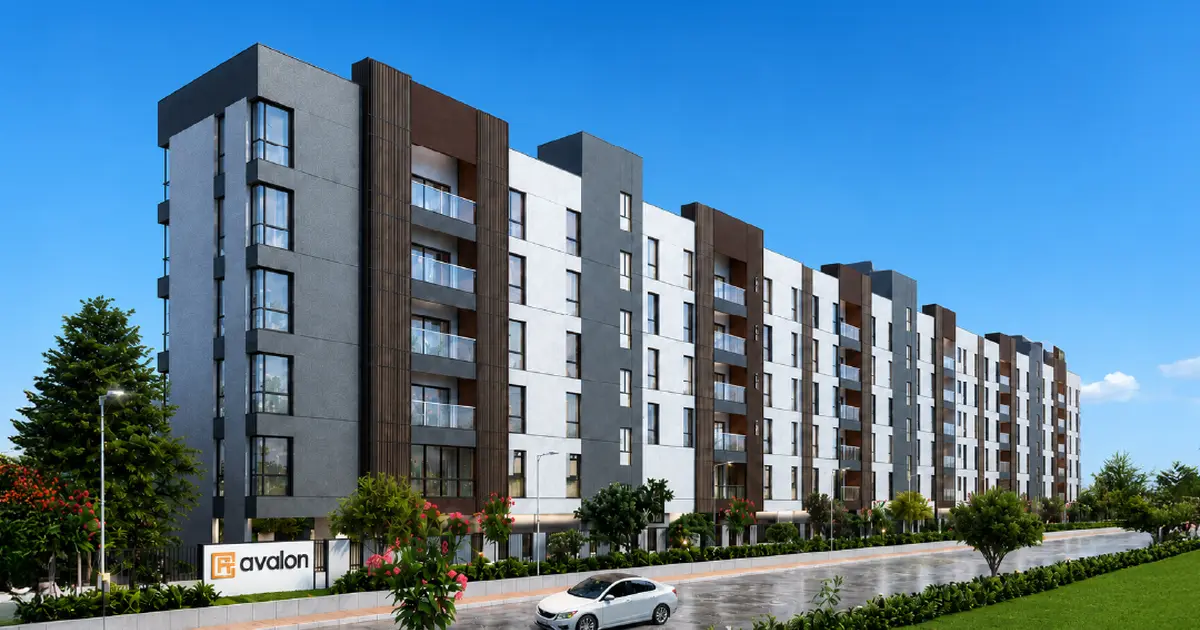
Appaswamy Avalon
Project snapshot
Updated on
Overview & Positioning
Appaswamy Avalon is a New Launch residential apartment building on Nelson Manickam Road in Chennai, developed by Appaswamy Real Estates. It offers 3 BHK apartments of 1610 to 1855 sq ft, with a base price of Rs 3 Cr to Rs 3.45 Cr, and it carries RERA registration TNRERA/29/BLG/0229/2026.
The building is compact. It sits on 0.52 acres and comprises one residential block with a stilt floor for parking and five residential floors, adding up to 28 dwelling units. That scale suits buyers who want a quieter, low-density address rather than a large gated township, though it also means fewer homes share the common areas and the maintenance cost.
Within Chennai's micro-markets, the project sits in the premium bracket rather than the entry-luxury one. The same developer's Skylon in Koyambedu offers 3 and 4 BHK homes from 1969 to 2887 sq ft at Rs 2.65 Cr to Rs 3.89 Cr, and Parkhouse Mews in Guindy lists 3 and 4 BHK homes at Rs 3.38 Cr to Rs 4.67 Cr. Set against those, the Nelson Manickam Road price is comparable for a 3 BHK, and the advantage lies in the road's commercial access rather than in size.
Facts as on July 2026, from RERA / the developer.
Project Gallery






Location & Connectivity
Nelson Manickam Road is an important commercial road in central Chennai, and it connects directly to EVR Road. The RERA record places the building in the Vadaagaram area on this road, so buyers should confirm the exact address on the registration before visiting. The distances below are measured from the road.
| Destination | Distance |
|---|---|
| Nungambakkam Railway Station | About 0.9 km |
| Shenoy Nagar metro station (Green Line) | About 1.0 km |
| Pachaiyappa's College metro station (Green Line) | About 1.1 km |
| Arumbakkam metro station | About 1.7 km |
| Anna Nagar East metro station | About 1.8 km |
| Chennai Chetpet railway station | About 2.0 km |
| Kodambakkam railway station | About 2.1 km |
| Kilpauk metro station | About 2.1 km |
The road is served by the Green Line metro, and Poonamallee High Road (NH 4) runs through Aminjikarai, which gives access to the western and southern parts of the city by road. The Ampa Skywalk mall stands at the junction of Nelson Manickam Road and Poonamallee High Road, so daily shopping is close by. Peak-hour traffic on the arterial roads is heavy, and a drive to the stations or the mall can take longer than the distance suggests at office times.

Upcoming Infrastructure
- Chennai Metro Phase 2, Corridor 4 (Yellow Line): The stretch from Poonamallee Bypass to Vadapalani opened on 11 October 2026. Six stations between Porur and Vadapalani are still under work, with completion reported around March 2027, and full Phase 2 is targeted for 2028. For an owner here, this adds a second metro option to the western side of the city.
- Chennai Metro Phase 2, Corridor 5 (Red Line): Under construction, with the last sections targeted for 2028. Once it is in service, commuters from the central corridor gain another line to plan around.
- Foot overbridge on Grand Western Trunk Road: Listed in the works near the Nelson Manickam Road junction, which should ease pedestrian crossings at a busy point.
- Proposed flyover near Koyambedu, about 5 km away: Planned to ease traffic toward the EVR Road corridor. It is at the proposal stage, so buyers should treat it as a future benefit rather than a present one.
Configurations & Pricing
The project offers one configuration, 3 BHK apartments, with a listed area of 1610 to 1855 sq ft. The base price runs from Rs 3 Cr to Rs 3.45 Cr, as shown on the developer's residential page.
| Configuration | Listed Area (sq.ft.) | Indicative Price (Rs) |
|---|---|---|
| 3 BHK apartment | 1610 to 1855 | Rs 3 Cr to Rs 3.45 Cr |
Prices are as of July 2026. The base price is the figure to compare across floors and units, but the final cost depends on what is added to it, so ask for a written cost sheet before you compare two homes. Facts as on July 2026, from RERA / the developer.
Launch & Possession Timeline
- 3 July 2026: RERA registration TNRERA/29/BLG/0229/2026 dated, with the Tamil Nadu Real Estate Regulatory Authority.
- July 2026: The registration was recorded in the RERA building register, and the project launched as a New Launch.
- Booking: A listing site tags the project as a New Booking, so enquiries are open now.
- November 2028: The developer's target possession date.
The gap between launch and possession is a little over two years. Buyers should match that timeline against their own plans, and check the committed dates in the RERA registration before signing.
Key Highlights & USPs
- One residential building with a stilt parking floor and five residential floors, keeping the block low and the common areas uncrowded.
- 28 dwelling units in total, a small number of homes for a building of this kind.
- 0.52 acres of land, enough for a single well-planned block rather than a sprawling complex.
- RFID boom barriers at the entry and colour video security phones, adding an access-control layer at the gate.
- Solar power and greywater reuse, which lower the building's reliance on the grid and on fresh water.
- Modern interiors with muted palettes, glass elements and Jaquar finishes.
- Direct road access to Nelson Manickam Road, with Nungambakkam Railway Station about 0.9 km away and the Green Line metro within about 1 km.
Amenities & Lifestyle
Convenience & Security
- RFID boom barriers controlling vehicle entry
- Colour video security phones at the entrance
- Stilt floor for parking
Green Living
- Solar power generation for the building
- Greywater reuse
The list of amenities is short, and it is built around security, parking and green systems rather than a clubhouse or recreation deck. For a 28-home building, that trade-off suits buyers who value a quiet block and low common-area costs. Families who want a children's play area or a swimming pool should look at larger schemes such as the developer's Skylon in Koyambedu, which lists a swimming pool, indoor games and an association room.
Specifications
- Interiors in modern style with muted palettes and glass detailing
- Jaquar finishes
- RFID access control and colour video security phones
- Solar power and greywater reuse across the building
Structural and flooring specifications are best confirmed against the sample flat or the detailed specification sheet, which Synergy Infracon can share during a site visit.
About the Developer
Appaswamy Real Estates was founded in 1959 by S. Appaswamy and is based in Chennai, which gives it one of the longer track records among local developers. Ravi Appasamy serves as Chairman and Rohit Ravi as Managing Director. The company has 54 residential and commercial projects, 47 of them in Chennai and the rest in Coimbatore, and it has delivered several Chennai projects, including Parkhouse Mews in Guindy, The Broadstone in Ramapuram, Wingfield in Kottivakkam and Altezza in Perungudi, all with completion certificates dated between February 2025 and December 2025. Its Malkoha project in Guindy received its completion certificate in June 2026. Nine projects are currently ongoing, so the developer's attention is divided, and buyers should judge its delivery pace from the completed list.
Locality & Investment Outlook
Nelson Manickam Road is a commercial street in central Chennai, and the surrounding belt has a mix of ready apartments and flats that appeals to buyers who want a central base with rail and metro access. Homes here are priced above the outer-city average, and a new 3 BHK at Rs 3 Cr and above sits in the upper segment of the central market.
For an owner-occupier, the main draws are the walkable access to stations, the commercial life of the road and the approach of the Yellow and Red Lines. For an investor, the case rests on rental demand from working professionals who want to live near the metro, though the building's small size means it will not behave like a large project in resale. Infrastructure timelines run into 2027 and 2028, so any gain in value is a multi-year story, not a short-term one. Buyers should plan on holding the home for several years and should not count on fast appreciation.
RERA & Approvals
The project's RERA registration number is TNRERA/29/BLG/0229/2026, issued by the Tamil Nadu Real Estate Regulatory Authority (TNRERA) and dated 3 July 2026. The registration covers one residential building with a stilt floor for parking and five residential floors, with 28 dwelling units on 0.52 acres. Buyers can verify the registration and its committed timelines on the TNRERA portal before making any payment.
Why Buy Through Synergy Infracon
As a RERA-registered channel partner, Synergy Infracon works alongside the developer, not for it, which means you get an independent view of the price, the cost sheet and the terms. We can arrange a site visit, walk you through the RERA registration line by line, and compare this 3 BHK with other options at similar budgets, including the developer's Skylon in Koyambedu and Parkhouse Mews in Guindy. After booking, our team stays with you through paperwork, home-loan support and handover to possession.
If this project fits your budget and your commute, request the latest cost sheet from our team or book a site visit to see the 3 BHK layout in person.
FAQ — Frequently Asked Questions
Q: What is the price of a 3 BHK at Appaswamy Avalon?
A: The 3 BHK base price ranges from Rs 3 Cr to Rs 3.45 Cr, as of July 2026, for apartments of 1610 to 1855 sq ft.
Q: Is Appaswamy Avalon RERA registered?
A: Yes, the project is registered under TNRERA/29/BLG/0229/2026, dated 3 July 2026 with the Tamil Nadu Real Estate Regulatory Authority.
Q: What is the nearest metro station to Appaswamy Avalon on Nelson Manickam Road?
A: Shenoy Nagar metro station on the Green Line is about 1.0 km away, with Pachaiyappa's College metro station about 1.1 km away.
Q: When is possession of Appaswamy Avalon expected?
A: The developer's target possession date is November 2028, and buyers should check the committed timeline in the RERA registration.
Q: Is Nelson Manickam Road a good location for investment?
A: The road is a commercial street in central Chennai with rail and Green Line metro access, and its gains depend on upcoming metro lines and the Koyambedu flyover reaching completion over the next few years.
Q: How many homes are there in Appaswamy Avalon?
A: The project has 28 dwelling units across one residential building with a stilt floor and five residential floors.
EMI Calculator — Appaswamy Avalon
Estimate your monthly EMI for this project