
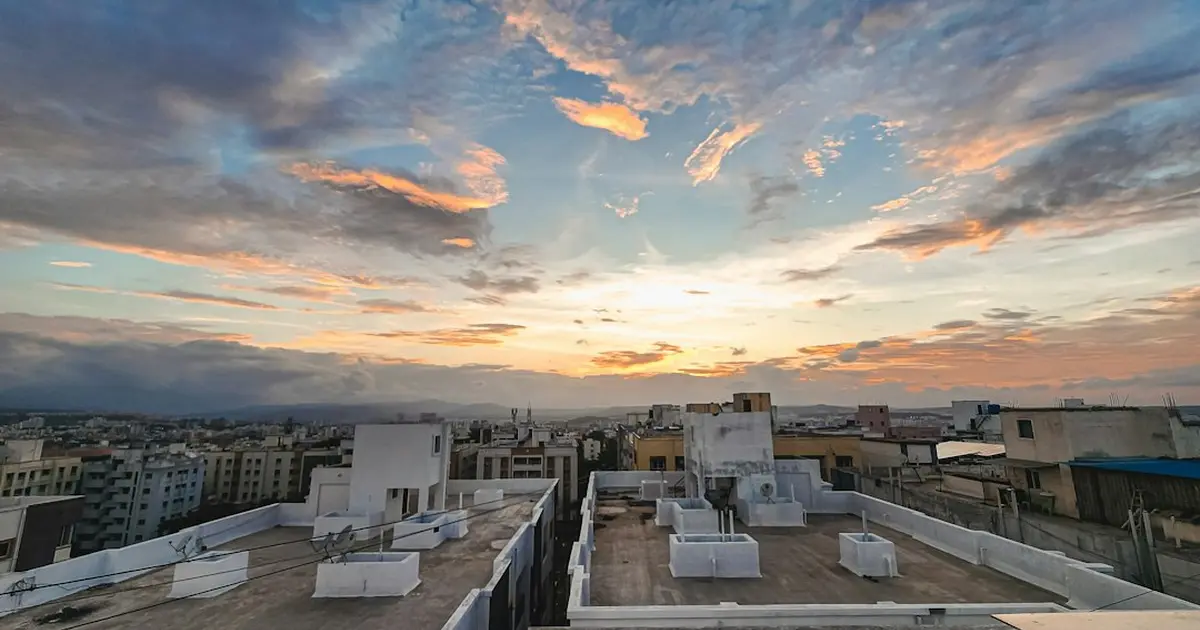
Shapoorji Pallonji Vanaha Verdant Mahogany
Project snapshot
Updated on
Overview & Positioning
Shapoorji Pallonji Vanaha Verdant Mahogany is a New Launch residential project by Shapoorji Pallonji in Bavdhan, on the western edge of Pune. It offers 2 BHK and 3 BHK homes, with 2 BHK residences starting at Rs. 93.44 Lacs onwards. The project is registered with Maharashtra RERA under PR1260002500246.
The project covers 4.70 acres and has 601 units across 4 towers. That is a low count for the land, and it means the site keeps a lot of open ground between buildings. The design is built around a 1.43-acre forest garden, so most homes face greenery rather than internal roads. Buyers who want a quieter, leafy setting with room to breathe will find that appealing. Buyers who prioritise a high-rise skyline or a location right at the centre of the city may find Bavdhan a longer commute.
In micro-market terms, this sits in the premium family-residential band of west Pune, a step above the mid-range options in Manjri and Hadapsar, and below the ultra-luxury towers in Koregaon Park.
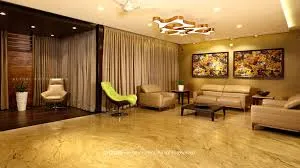
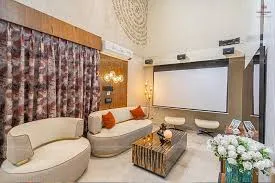
Project Gallery




Location & Connectivity
The project sits inside the Vanaha township at Bavdhan, close to the Chandni Chowk junction. That junction links Kothrud, Paud Road and the NH-48 corridor, so it is the main gateway for residents heading east or south. The table below shows the key distances, with drive times based on typical road conditions.
| Destination | Distance | Drive Time |
|---|---|---|
| Chandni Chowk Interchange (NH-48 / Paud Road) | 2 km | 6 mins |
| NH-48 Mumbai-Bangalore Highway | 3 km | 8 mins |
| Mumbai-Pune Expressway access | 5 km | 12 mins |
| Paud Road | 4 km | 10 mins |
| Hinjewadi Phase 1 IT Park (Rajiv Gandhi Infotech Park) | 11 km | 25-30 mins |
| Oracle IT Park | 11 km | 25 mins |
| ICC Trade Towers, Senapati Bapat Road | 10 km | 22 mins |
Peak-hour traffic at Chandni Chowk and on the Hinjewadi approach can stretch the Hinjewadi commute well beyond the off-peak figure. Buyers working in the IT belt should test the drive at 9 a.m. during a site visit before deciding. Ongoing junction and road work in the area is aimed at easing that congestion over time.
Upcoming Infrastructure
- Chandni Chowk grade separator: A planned junction upgrade meant to ease congestion at the interchange linking Bavdhan to Kothrud, Paud Road and the highway network. For an owner here, it would shorten the daily wait at the busiest point on the route.
- Pune Metro Aqua Line extension: The Vanaz extension is planned to add stations near Kothrud Bus Depot and Chandni Chowk, improving east-west transit access for the Bavdhan corridor.
- Metro Line 3, Hinjewadi to Civil Court: This upcoming corridor is expected to link the Hinjewadi IT belt with central Pune, which would be a real gain for anyone commuting west.
- Pune Ring Road: The proposed ring road is intended to open new peripheral growth corridors and reduce pressure on the radial roads that west Pune residents use daily.
- Bavdhan-Mahalunge Link Road: This link extends north toward Pashan and Baner and gives an additional route to the Hinjewadi and Baner employment belt.
Configurations & Pricing
The project offers two configurations. The 2 BHK homes are priced from Rs. 93.44 Lacs onwards, and 3 BHK pricing is available on request. Figures below are as of November 2026, from RERA / the developer.
| Configuration | Size (sq.ft.) | Starting Price |
|---|---|---|
| 2 BHK | 868–990 | Rs. 93.44 Lacs |
| 3 BHK | 1,050–1,171 | On request |
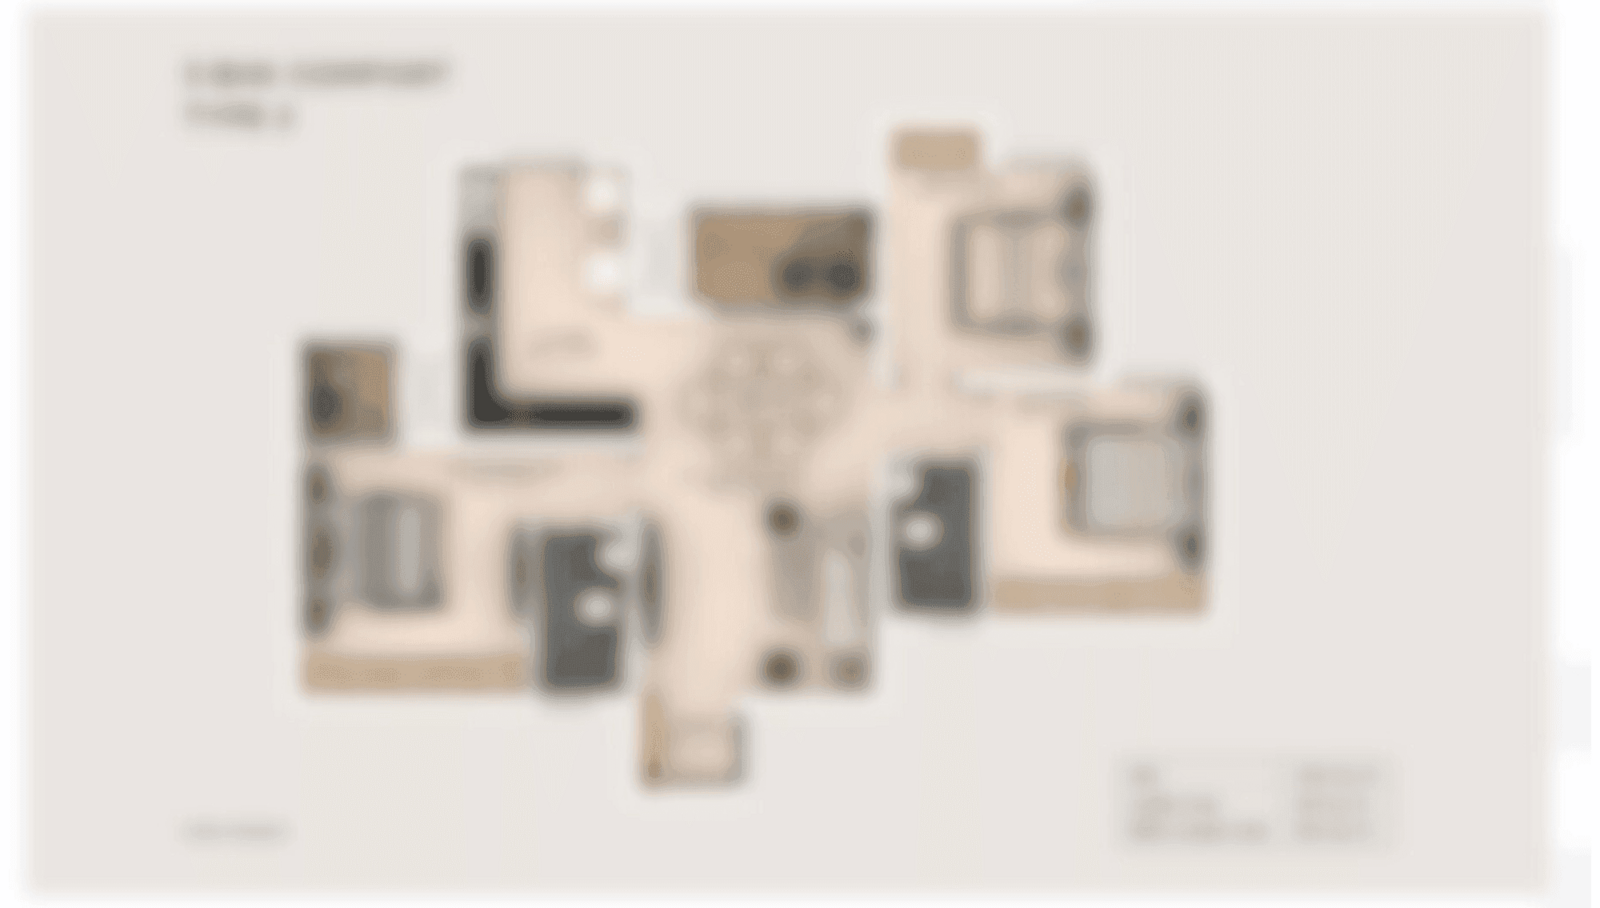
The 2 BHK layouts are designed to be furniture-ready, while the 3 BHK residences overlook the private forest garden zone. For a 3 BHK, our sales team will share the current figure and the cost sheet on request, so you can compare the two configurations on the same basis.
Key Highlights & USPs
- A 1.43-acre forest garden anchors the layout, with homes oriented toward it.
- Only 601 units across 4.70 acres, which keeps density low for a township project.
- Two clubhouses of 26,000 and 56,000 sq ft are planned within the township.
- The project sits within the larger Vanaha township, which spans about 1,000 acres.
- Clusters are laid out for cross ventilation and natural light, with living spaces facing greenery.
- Access to the Chandni Chowk interchange, which connects to NH-48, Paud Road and Kothrud.
- Backed by a developer with more than 160 years of group history.
Amenities & Lifestyle
Wellness & Fitness:
- Jogging trails and an elevated cycling track
- Adventure sports zone and tree-climbing zone
- Stargazing and birdwatching decks
Leisure & Social:
- Clubhouses spread across 26,000 and 56,000 sq ft
- Barbeque zone and outdoor camping decks
- Hammock garden and multipurpose community lawn
- Breeze Bay landscaped zone and outdoor games zone
Family & Kids:
- Treehouses for children
- Bamboo grove and masterplan nature pond
Convenience & Security:
- Township retail and convenience avenues
- 24/7 security with CCTV at township entry points
- Watchtower with township views
Families should note that the lifestyle offer leans heavily on outdoor and nature-led spaces. Buyers who want an indoor gym or a large swimming pool should confirm the exact set of facilities in the brochure before booking.
Specifications
- Structure: RCC framed, earthquake-resistant structure
- Flooring: Vitrified tiles in the living area and bedrooms
- Bathrooms: Premium CP fittings and sanitaryware
- Kitchen: Provision for a modular kitchen with a granite platform
- Doors & windows: Flush doors with laminate finish and powder-coated aluminium windows
- Electrical: Concealed copper wiring with modular switches
About the Developer
Shapoorji Pallonji Real Estate is the residential arm of the Shapoorji Pallonji Group, a Mumbai-headquartered conglomerate founded as Littlewood Pallonji in 1865. The group has been family-owned for five generations, and its engineering background shows in landmarks such as the Reserve Bank of India building and the Taj Mahal Palace repairs after the 2008 attacks. In 2010 it built The Imperial in Mumbai, then India's tallest building.
The residential portfolio spans premium and affordable segments. Its Joyville brand serves the budget end in Hinjewadi, Hadapsar, Manjri and other locations. In Bavdhan, the group's nearby Golfland Phase 2 is listed from Rs. 1.48 Cr, and in Manjri, Everra is listed from Rs. 1.75 Cr, which gives buyers useful reference points within the same developer's Pune range. The group reports over 16 million sq ft of residential and commercial development in India.
Locality & Investment Outlook
Bavdhan has matured into a family-residential address that bridges Kothrud, Pashan and Baner. It is elevated and hill-fringed, which appeals to buyers who want green surroundings without leaving Pune's western growth corridor. Schools such as Ryan International, Vibgyor High and Orchid School are each within about 4 km, and Sahyadri Hospital in Kothrud, Manipal Hospital in Pashan and Jupiter Hospital in Baner are within roughly 15 minutes.
For an owner-occupier, the main draw is the setting and the school and hospital access. For an investor, the case rests on steady end-user demand from the IT belt and on the planned metro and ring road work. Rental demand is strongest among IT professionals and families who want a calmer base than the central areas. Resale liquidity in a new-launch township is typically strongest in the first few years after handover, when the surrounding infrastructure is more visibly in place. Investors should plan for a holding period of several years rather than a short flip.
RERA & Approvals
The project is registered with Maharashtra RERA under registration number PR1260002500246. Buyers can verify this on the Maharashtra RERA portal before booking, and our sales team will walk you through the registered details, carpet areas and layout on request.
Why Buy Through Synergy Infracon
As a RERA-registered channel partner, Synergy Infracon advises buyers on the same developer pricing you would get directly, but with independent comparison support. We share a verified cost sheet, coordinate site visits at your convenience, and help with the paperwork and home-loan process. After booking, we stay with you through to possession, so you have one point of contact for questions along the way.
If this township suits your plans, request the latest cost sheet or book a site visit. Our team will walk you through the 2 BHK and 3 BHK options and the drive to your workplace, so you can decide with the facts in front of you.
FAQ — Frequently Asked Questions
Q: Where is Shapoorji Pallonji Vanaha Verdant Mahogany located?
A: The project is in the Vanaha township at Bavdhan, Pune, close to the Chandni Chowk junction that links Kothrud, Paud Road and the Mumbai-Pune corridor.
Q: What configurations are available?
A: The project offers 2 BHK homes in the 868–990 sq.ft. range and 3 BHK homes in the 1,050–1,171 sq.ft. range.
Q: Is the project RERA registered?
A: Yes, the project is registered with Maharashtra RERA under PR1260002500246.
Q: What is the starting price?
A: The 2 BHK homes start at Rs. 93.44 Lacs onwards, as of November 2026, and 3 BHK pricing is available on request.
Q: How far is the project from Hinjewadi?
A: Hinjewadi Phase 1 IT Park is about 11 km away, roughly 25 to 30 minutes by car, though peak-hour traffic can add time.
Q: What amenities does the township offer?
A: Residents get access to two clubhouses, a 1.43-acre forest garden, an elevated cycling track, jogging trails, a bamboo grove and a nature pond, along with 24/7 security.
EMI Calculator — Shapoorji Pallonji Vanaha Verdant Mahogany
Estimate your monthly EMI for this project
More projects by Shapoorji Pallonji
Related Projects
 Under Construction
 New Launch
Venkatesh Serenique
by Venkatesh
Bavdhan, Pune
Price on Request
2 BHK, 2+2 BHK Simplex, 3 BHK, 4 BHK
 Under Construction
Bramha Sun Valley
by BramhaCorp
Bavdhan, Pune
��99.72 Lakh - ₹2.63 Cr
2 BHK, 3 BHK, 3.5 BHK, 4.5 BHK
 Ready to Move