
Kreeva Swaranaya
Project snapshot
Updated on
KREEVA Swaranaya
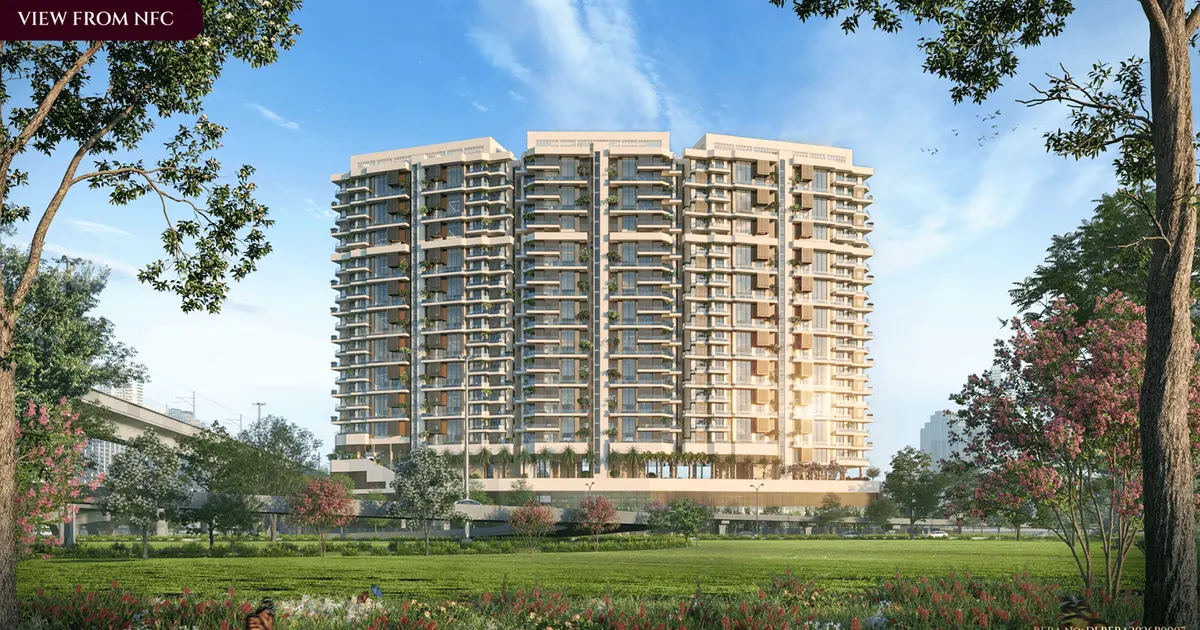
KREEVA Swaranaya is a New Launch residential project by Kreeva on Mathura Road in New Friends Colony, South Delhi. It offers 3.5, 4.5 and 5.5 BHK homes in three residential cores, with indicative pricing of around ₹40,000 per sq ft as of September 2026. That works out to roughly ₹14.80 crore for a 3.5 BHK, ₹18 crore for a 4.5 BHK and ₹20.40 crore for a 5.5 BHK. The project is registered with the Delhi RERA under DLRERA2026P0007.
Overview & Positioning
The project sits on a plot of 8,121.52 sq m, a little over two acres, and is planned as 114 residences across three cores marked A, B and C. Project material describes the building as G+27, and about 1.5 acres of the site is set aside as landscaped greens. Homes are marketed as sky villas, which means large footprints stacked high, rather than the builder-floor layouts common in the wider colony.
This suits a family that wants a big, gated, low-density-feel home in South Delhi and is comfortable with high-rise living. It is less suited to buyers who want an entry-level ticket or a quick rental play at a modest price. At ₹40,000 per sq ft, it sits above most nearby new launches and resale options, so you are paying for size, layout and location rather than for a budget deal.
Project Gallery





Location & Connectivity
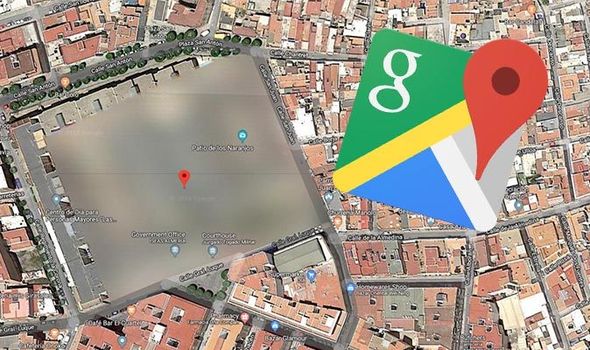
The site is on Mathura Road, in the Old Ishwar Nagar area next to New Friends Colony, with the postal code 110020. Mathura Road is the main corridor here, and the Modi Mill Flyover and DND Flyway connect you quickly toward Ashram, Nehru Place and Noida.
| Destination | Distance | Drive Time |
|---|---|---|
| Suryaa Hotel / NFC Club | About 600 m | 2–3 min |
| Lotus Temple | About 1.0 km | About 5 min |
| Fortis Escorts Heart Institute / Holy Family Hospital | About 2.3 km | About 8 min |
| Ashram Chowk / DND Flyway | About 4.3 km | About 12 min |
| Nehru Place (employment hub) | About 3.8 km | About 12 min |
| Connaught Place (employment hub) | About 12.5 km | About 25 min |
| IGI Airport Terminal 3 | About 21 km | About 40 min |
For metro access, the Magenta Line stations at Sukhdev Vihar and Okhla NSIC are the nearest options, and you will likely need a short auto or cab ride to reach either. Drive times are typical off-peak figures. Mathura Road and the Ashram stretch get heavy at office hours, so a 12-minute run can easily become 25 minutes. Construction in the wider area and road works can add delays on some days.
Configurations & Pricing
Three configurations are planned. The table below shows carpet area as reported against the RERA filing, with super built-up area alongside it and the indicative price at a single rate of ₹40,000 per sq ft.
| Configuration | Carpet Area (sq.ft.) | Super Built-Up (sq.ft.) | Indicative Price |
|---|---|---|---|
| 3.5 BHK | 1,879 | About 3,700 | ₹14.80 crore |
| 4.5 BHK | 2,323 | About 4,500 | ₹18 crore |
| 5.5 BHK | 2,532 | About 5,100 | ₹20.40 crore |
Facts as on September 2026, from RERA / the developer.
Balconies are large and vary by unit: roughly 785–835 sq ft for the 3.5 BHK, 883–948 sq ft for the 4.5 BHK and 1,187–1,198 sq ft for the 5.5 BHK. The 5.5 BHK is described as a corner unit with a wraparound balcony and wide views, though orientation depends on the specific plan. Lower and transition-floor units can show different carpet areas, so match any unit you shortlist against its registered plan before you sign.
On floor plans, our team can share the unit-wise layouts for each configuration and floor band. Please ask for the plan of the exact unit you are considering, not just the typical one. Project data lists three parking spaces per home, though the final allocation should be confirmed in the sale documents.
Key Highlights & USPs
- Three residential cores (A, B and C) carrying 114 homes on a site of about 2 acres
- About 1.5 acres of landscaped greens, a rare share of open ground for a South Delhi high-rise
- Clubhouse of 1.25 lakh sq ft as stated by the developer, with wellness, work and leisure zones
- Private lift lobbies for each residence and atrium-height grand lobbies
- Wraparound balconies, with corner units offering wide views, including toward the Lotus Temple
- Design collaborators named in project material include Studio Symbiosis, Team3 and SAHVIA Group
- Roughly 422 parking spaces in the filed layout, including basement, stilt and covered bays
Amenities & Lifestyle
Wellness & Fitness
- Swimming pool and pool deck on the fourth floor, with a gym on the second floor
- Jogging track, yoga and meditation area, and an open-air gym on the 22nd floor
- Pickleball court on the fourth floor and a spa on the second
Leisure & Social
- Café, sunken seating and water feature, and a business centre with an open library
- Stargazing deck, public-art zone and indoor recreation room on the sixth floor
- Social and barbecue space on the 22nd floor
Family & Kids
- Children's play landscape on the fourth floor and a separate children's play zone on the 22nd
Convenience & Security
- Ground-floor retail, cafeteria and a medical room, plus a salon and AV room on the second floor
- Partner names in project material include Roseate Hotels & Resorts, Toni & Guy, Yasmin Karachiwala's Body Image and Fortis. Check the scope and any resident charges for these services before booking.
Specifications
- RCC frame structure
- Tile flooring with plaster and paint finish
- Modular electrical fittings and CPVC/UPVC plumbing
- Kitchens handed over as bare shell, with modular kitchens advertised in some sales material
- VRV air conditioning is advertised in third-party sales material. Confirm it, along with modular kitchen inclusions, in the agreement specification annexure.
About the Developer
Kreeva is the real-estate arm of the Kanodia Group, whose legacy business dates back to 1992. The group entered real estate with Kreeva in 2024. Its first real-estate expression is The Dualis, developed with Shapoorji Pallonji. Kreeva and ASK Property Fund have also announced a Gurugram partnership.
Honestly, this is a young real-estate brand, and this South Delhi project is one of its early launches. Ask for its delivered-project record and speak to existing buyers before you commit. The design line-up and the Shapoorji Pallonji link are positives, but they are not a substitute for a delivery track record.
Locality & Investment Outlook
New Friends Colony is an established South Delhi address with good road access, hospitals, schools and a strong residential base. Its inventory has been dominated by builder floors and independent houses, so a gated high-rise with large homes is a different product here. For an owner-occupier, the appeal is space, privacy and a central-south location close to the Lotus Temple and the NFC Club.
At ₹40,000 per sq ft, the project is priced above much of the nearby market. Builder-floor listings in the colony are often quoted in a broad ₹35,000 to ₹60,000 per sq ft band, while other nearby launches and resale homes come in around ₹23,000 to ₹28,000 per sq ft. Price comparisons depend on floor, age and specification, so treat these as a guide rather than a valuation.
For investors, rental yield estimates shared in market material run from about 4% to 6%. Those are estimates, not guaranteed returns, and the actual yield will depend on the unit and the tenant market. Resale liquidity for large 4.5 and 5.5 BHK homes is narrower than for smaller units, so think about the exit before you buy.
Launch & Possession Timeline
- 29 January 2025: Land acquisition and ASK Property Fund's investment were announced for the South Delhi site
- 2 July 2026: Kreeva announced the South Delhi project near New Friends Colony
- 19 June 2026: Delhi RERA registration DLRERA2026P0007 was issued
- March 2026: Construction start, as recorded in RERA filings
- January 2033: Registered completion date under the RERA filing
- Current stage: New Launch
RERA & Approvals
The project is registered with the Delhi Real Estate Regulatory Authority under number DLRERA2026P0007, with the project name SwaranayaNFC on record. The promoter is Sunup Build Private Limited, and the registration date is 19 June 2026. Buyers can verify the registration on the Delhi RERA portal before booking.
Approvals recorded against the project include the following.
- Airport Authority of India clearance: December 2024
- Delhi Urban Arts Commission clearance: October 2025
- Fire Department clearance: October 2025
- Environment and pollution clearance: November 2025
- Delhi Jal Board water connection clearance: December 2025
- Common Application Form to MCD/DDA/NDMC: January 2026
- Electricity connection clearance: April 2026
The approved layout plan and sanctioned building plan are on file, and the CLU certificate, development licence and land title documents are listed among project records.
Why Buy Through Synergy Infracon
As a RERA-registered channel partner, Synergy Infracon works alongside buyers rather than for the developer. We pull the latest cost sheet, explain what each charge covers, including PLC, parking, GST and IFMS, and compare the offer with other options in New Friends Colony and nearby. We also coordinate site visits, check the unit plan against the registered layout, and help with paperwork and home-loan documents. After booking, we stay in touch through possession. If you are weighing KREEVA Swaranaya, ask our sales team for the latest cost sheet or book a site visit to see the layouts and the Mathura Road access for yourself.
FAQ — Frequently Asked Questions
Q: Is KREEVA Swaranaya RERA registered?
A: Yes, the project is registered with the Delhi RERA under DLRERA2026P0007, with the registration dated 19 June 2026.
Q: What is the possession timeline for KREEVA Swaranaya?
A: The registered completion date under the RERA filing is January 2033, and the project is currently at the New Launch stage.
Q: What is the price of KREEVA Swaranaya in New Friends Colony?
A: Indicative pricing is about ₹40,000 per sq ft as of September 2026, which means roughly ₹14.80 crore for 3.5 BHK, ₹18 crore for 4.5 BHK and ₹20.40 crore for 5.5 BHK.
Q: Which configurations are available at KREEVA Swaranaya?
A: The project offers 3.5 BHK, 4.5 BHK and 5.5 BHK homes, with carpet areas of about 1,879, 2,323 and 2,532 sq ft respectively.
Q: What is the nearest metro or airport to KREEVA Swaranaya?
A: The Magenta Line stations at Sukhdev Vihar and Okhla NSIC are the nearest metro options, and IGI Airport Terminal 3 is about 21 km away, roughly 40 minutes by road.
Q: Is KREEVA Swaranaya a good investment?
A: It can suit buyers who want large homes in South Delhi, but the entry price is high at ₹40,000 per sq ft, and the possession is about six years away, so the return depends on your holding period and the unit you pick.
EMI Calculator — Kreeva Swaranaya
Estimate your monthly EMI for this project
