
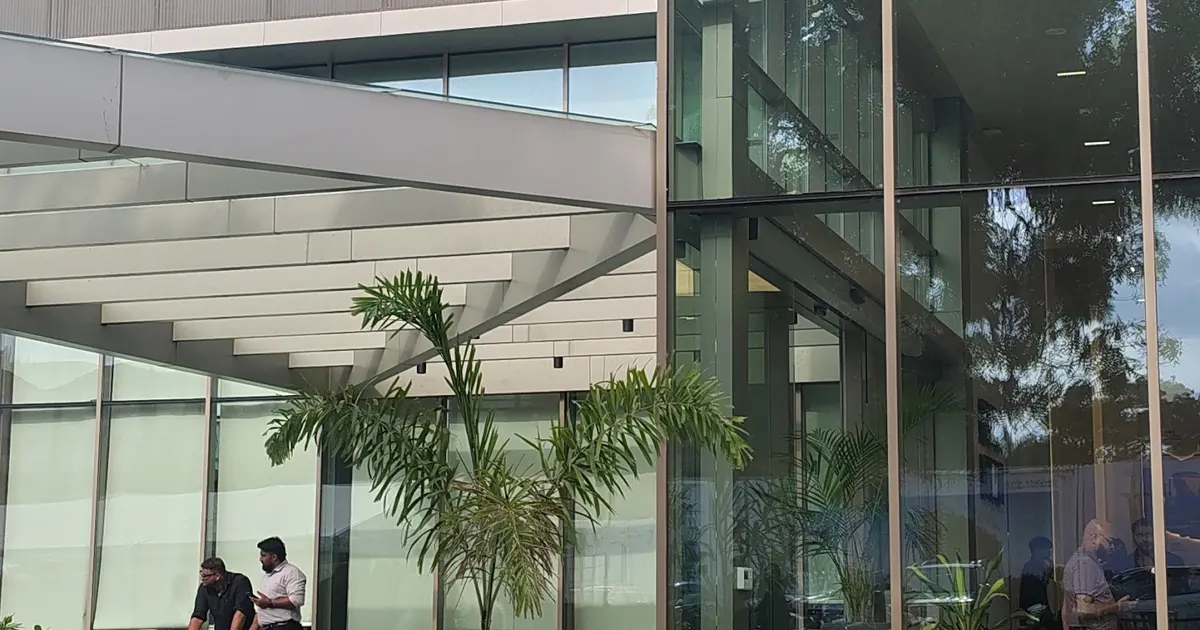
Arvind Sylva
Project snapshot
Updated on
Overview & Positioning
Arvind Sylva is a residential apartment development planned on a 4.7-acre site in Kodathi, Mullur Village, near Sarjapur Road. It is registered under Karnataka RERA number PRM/KA/RERA/1251/446/PR/090726/008800 and is being marketed at the Pre-Launch stage. The plan comprises four towers, each with two basement levels and 17 residential floors, with 374 homes in total. Buyers can choose from three-bedroom layouts or a larger four-bedroom home, with listed saleable areas from 1,564 to 2,294 sq. ft.
The project is aimed at households seeking larger apartments close to Sarjapur Road’s employment corridor, as well as buyers who value landscaped open areas and a substantial clubhouse. Its comparatively limited unit count across 4.7 acres is a point to examine against the final site plan and apartment layouts. At the listed prices, Sylva sits in the premium segment of the Sarjapur Road market rather than at its entry-level end.
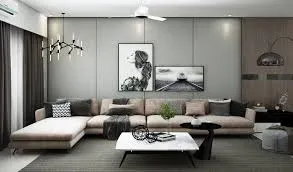
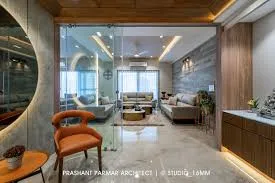
Project Gallery




Location & Connectivity
The site is in Mullur Village near Kodathi Gate, on Sarjapur Road and opposite the Wipro Sarjapur campus. This is a work-oriented location, with access to offices and local services along the Sarjapur corridor. The times below are indicative road estimates; actual journeys can change considerably with traffic.
| Destination | Distance | Drive Time |
|---|---|---|
| Wipro Sarjapur campus | Opposite the project | About 2 minutes |
| RGA Tech Park | Not specified | About 6 minutes |
| Carmelaram railway station | Not specified | About 7 minutes |
| Outer Ring Road | Not specified | About 15 minutes |
| Kodathi Gate Metro station, proposed Red Line Phase 3A | Approximately 1–2 km | Not specified |
| Market Square Mall | Approximately 5 km | Not specified |
The metro reference is to a proposed station described as under construction, not an operating service; buyers should check the route and construction status before relying on it for a commute. Sarjapur Road access is useful for nearby workplaces, but peak-hour congestion can make short trips less predictable. The project is also near a developing residential corridor, so road conditions and nearby construction are practical factors to assess during a site visit.
Configurations & Pricing
| Configuration | Carpet Area (sq.ft.) | Super Built-Up (sq.ft.) | Indicative Price (Rs) |
|---|---|---|---|
| 3 BHK Classic | 1,004 | 1,564 | ₹2.05 crore onwards |
| 3 BHK Premium | Not specified | 1,749 | ₹2.29 crore onwards |
| 3 BHK Premium Plus | Not specified | 1,840 | ₹2.41 crore onwards |
| 4 BHK Luxe | 1,386 | 2,294 | ₹3.00 crore onwards |
The listed price range is ₹2.05–3.00 crore, or approximately ₹13,100 per saleable sq. ft. The figures are indicative channel-partner listings, not a verified developer-issued cost sheet. GST, stamp duty, registration, maintenance and club membership are extra. Confirm the final unit area, applicable charges and payment schedule before paying a booking amount.
⚠️ Price Disclaimer: Prices shown are indicative and compiled by Synergy Infracon from developer and market sources. Actual cost may vary based on floor rise, PLC (Preferential Location Charge), parking, GST, registration and developer-specific charges. Contact our team for the latest verified cost sheet.
Key Highlights & USPs
- 4.7-acre site in Kodathi, Mullur Village, near Sarjapur Road.
- Four towers with two basement levels and 17 residential floors per tower.
- 374 apartments across the reported project registration.
- Three-bedroom homes range from 1,564 to 1,840 sq. ft. saleable area.
- Four-bedroom Luxe homes are listed at 2,294 sq. ft. saleable area.
- Approximately 15,000 sq. ft. clubhouse is described in project marketing material.
- Marketing material reports more than 70% open space; another project description indicates approximately 75%.
- Wipro’s Sarjapur campus is opposite the site, while RGA Tech Park is estimated at about six minutes by road.
Amenities & Lifestyle
- Wellness & Fitness: Swimming pool, children’s pool, poolside deck, gymnasium, yoga deck, wellness gardens, walking and jogging loop, skating track and badminton court.
- Leisure & Social: Mini theatre, library, business lounge, multipurpose hall, studio, table tennis, pool table, indoor games, community lawns, event lawn and amphitheatre.
- Family & Kids: Children’s play area and discovery zone, creche and landscaped mini-forest.
- Convenience & Security: Outdoor workspace, EV charging stations, CCTV surveillance, rainwater harvesting and sewage treatment plant. Marketing material also describes greywater recycling, solar integration and organic-waste conversion.
The amenity list is extensive for a 374-home community, but buyers should check which facilities are included in the final sanctioned plans and what club or maintenance charges apply. The reported open-space percentages also use different figures, so review the approved site plan rather than relying on a headline number alone.
Specifications
- Structure: Earthquake-resistant RCC frame with shear walls is reported.
- Walls and floors: RCC, cement-block or clay-brick walls; vitrified flooring in living, dining and bedrooms, with anti-skid or matt vitrified tiles in bathrooms, balconies and utility areas.
- Kitchen: Granite counter with tiled dado.
- Bathrooms: Kohler, Jaquar, Grohe or equivalent fittings, with a granite basin counter.
- Doors and windows: Teak-veneer flush main door with digital lock; laminated flush internal and bathroom doors; UPVC or powder-coated aluminium windows and glass balcony railings.
- Electrical and lifts: Legrand, Havells, ABB or equivalent switchgear; Kone, Schindler, Johnson, Otis or equivalent lifts.
Confirm the exact brand schedule and finish specifications for the apartment being offered in the agreement and final specification sheet.
About the Developer
Arvind SmartSpaces is part of the Lalbhai Group and entered the real-estate business in 2009, according to project marketing material. Its FY 2024–25 annual report records 14 delivered projects covering 6.5 million sq. ft. The project RERA listing identifies Arvind Smarthomes Private Limited as promoter. That delivery record offers buyers a broader company track record to review, but it does not replace project-level checks on approvals, construction milestones and handover obligations. Synergy Infracon also advises buyers on other projects from Arvind SmartSpaces.
Locality & Investment Outlook
Kodathi’s appeal is closely tied to employment access: the project faces Wipro’s Sarjapur campus and is within a short listed drive of RGA Tech Park. Marketed prices for Arvind Sylva begin at ₹2.05 crore for a three-bedroom apartment and reach ₹3 crore for a four-bedroom home. At roughly ₹13,100 per saleable sq. ft., this is a substantial purchase commitment; compare the actual carpet area, layout efficiency, floor, view and total acquisition cost before judging value. The Classic and Luxe listings provide carpet-area figures, which help buyers understand the difference between saleable and usable area.
For an owner-occupier, the location may suit a household whose work and daily travel are concentrated around Sarjapur Road. The proposed metro connection could improve future transit options, but it should be treated as an infrastructure possibility rather than a current commuting benefit. For investors, rental demand will depend on the final apartment mix, competing supply and proximity to workplaces; projected returns should be tested against actual local rents and vacancy periods. Larger, higher-priced homes can also have a narrower tenant and resale-buyer pool than smaller units. We recommend comparing recent transactions and live rental options before making an investment decision.
RERA & Compliance
Arvind Sylva is registered with the Karnataka Real Estate Regulatory Authority under project number PRM/KA/RERA/1251/446/PR/090726/008800. The registration was granted on 9 July 2026 and is reported to cover four towers and 374 apartments. The RERA-listed proposed completion date is 31 August 2031; a separate marketed handover reference gives December 2031. Buyers should use the RERA portal to check the registered project details, approved plans, timelines and disclosures, and clarify the applicable contractual possession date before booking.
Why Buy Through Synergy Infracon
As a channel partner, Synergy Infracon can help buyers compare available configurations, understand the difference between saleable and carpet area, and review the complete cost before committing. Our team coordinates site visits, helps obtain and check the latest cost sheet, and supports buyers through booking paperwork and home-loan discussions. We also assist with follow-ups after booking through the possession process. The developer’s final offer and applicable charges should always be confirmed in writing. Contact our sales team to request the latest cost sheet or arrange a visit to the Kodathi site—without pressure to book before your checks are complete.
FAQ — Frequently Asked Questions
Q: What is the RERA number of Arvind Sylva?
A: The project is registered under Karnataka RERA number PRM/KA/RERA/1251/446/PR/090726/008800.
Q: What is the possession timeline for Arvind Sylva?
A: The RERA-listed proposed completion date is 31 August 2031. A separate marketed handover reference gives December 2031, so confirm the contractual date in the agreement.
Q: What is the price of apartments at Arvind Sylva?
A: Indicative listed prices range from ₹2.05 crore for a 3 BHK Classic to ₹3 crore for a 4 BHK Luxe, before additional charges.
Q: What configurations are available at Arvind Sylva?
A: The listed choices are 3 BHK Classic, 3 BHK Premium, 3 BHK Premium Plus and 4 BHK Luxe, with saleable areas from 1,564 to 2,294 sq. ft.
Q: What is the nearest metro station to Arvind Sylva?
A: Project marketing identifies the proposed Kodathi Gate station on Red Line Phase 3A, approximately 1–2 km away. It is not described as an operating station.
Q: Is Arvind Sylva suitable for investment?
A: It may suit buyers seeking exposure to the Sarjapur employment corridor, but returns are not guaranteed. Compare total purchase cost, achievable rent, competing supply and the timeline for proposed transit improvements.
Q: How many apartments and towers are planned?
A: The project is reported to comprise four towers and 374 apartments on a 4.7-acre site.
Arvind Sylva Kodathi Bengaluru Price & RERA Arvind Sylva Kodathi offers 3 and 4 BHK homes from ₹2.05 crore, with four towers and a 15,000 sq. ft. clubhouse. Check the honest review and latest cost.